





Description
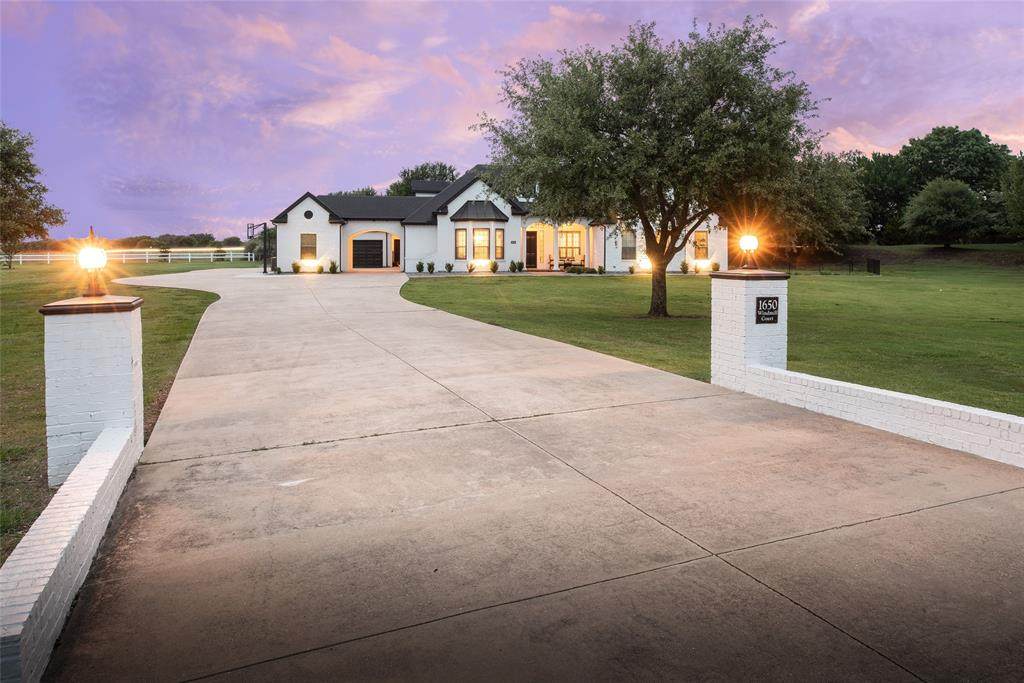
Private Lovejoy ISD estate living with a dedicated guest-pool house, resort style backyard, 6 bedrooms, and a first-floor, family friendly layout. This stunning 1.5 story home offers exceptional design, comfort, and entertaining space throughout. The spacious kitchen is a chef's dream, featuring a gas cooktop, double ovens, an oversized island, abundant cabinetry, and extensive storage, all opening seamlessly to the inviting family room with a gas fireplace and expansive windows overlooking the covered patio and sparkling pool. The thoughtfully designed main home offers all bedrooms conveniently located on the first floor, with the primary suite set apart for added tranquility. The suite features a cozy sitting area with patio access, a luxurious ensuite bath, and a large walk in closet. Upstairs, the oversized game room provides the perfect space for entertaining, media, or recreation. A separate guest or pool house, connected by a covered patio, adds incredible flexibility with its spacious living area and full bath, ideal for multi-generational living, office space, pool entertaining, or college-teen suite. Additional highlights include a 3 car garage, extended driveway parking, solid core doors, upgraded molding and trim, and quality craftsmanship throughout. This home presents an incredible opportunity in one of the area's most desirable communities at an exceptional value.
-
6BEDS
-
1.5ACRES
-
4BATHS
-
11/2 BATHS
-
4,500SQFT
-
$266$/SQFT
School Information
Description
Private Lovejoy ISD estate living with a dedicated guest-pool house, resort style backyard, 6 bedrooms, and a first-floor, family friendly layout. This stunning 1.5 story home offers exceptional design, comfort, and entertaining space throughout. The spacious kitchen is a chef's dream, featuring a gas cooktop, double ovens, an oversized island, abundant cabinetry, and extensive storage, all opening seamlessly to the inviting family room with a gas fireplace and expansive windows overlooking the covered patio and sparkling pool. The thoughtfully designed main home offers all bedrooms conveniently located on the first floor, with the primary suite set apart for added tranquility. The suite features a cozy sitting area with patio access, a luxurious ensuite bath, and a large walk in closet. Upstairs, the oversized game room provides the perfect space for entertaining, media, or recreation. A separate guest or pool house, connected by a covered patio, adds incredible flexibility with its spacious living area and full bath, ideal for multi-generational living, office space, pool entertaining, or college-teen suite. Additional highlights include a 3 car garage, extended driveway parking, solid core doors, upgraded molding and trim, and quality craftsmanship throughout. This home presents an incredible opportunity in one of the area's most desirable communities at an exceptional value.
© 2026 North Texas Real Estate Information Systems. All rights reserved. IDX information is provided exclusively for consumers' personal, non-commercial use and may not be used for any purpose other than to identify prospective properties consumers may be interested in purchasing. Information is deemed reliable but is not guaranteed accurate by the MLS or EXP Realty. The data relating to real estate for sale or lease on this web site comes in part from NTREIS. Real estate listings held by brokerage firms other than EXP Realty are marked with the NTREIS logo or an abbreviated logo and detailed information about them includes the name of the listing broker. Data last updated 2026-10-06T10:44:55.677.
 Listing information © 2026 North Texas Real Estate Information System.