










Skip To Content

16406 Pelican Hill Lane

Frisco, TX 75033
  • $949,000
  • STATUS: Active
  • ON SITE: 128 Days
  • MLS #: 21325203
Open House
UPDATED: 40 min ago
$949,000
  • 5
    BEDS
  • 0.22
    ACRES
  • 4
    BATHS
  • 0
    1/2 BATHS
  • 3,670
    SQFT
  • $259
    $/SQFT
Neighborhood:
Type:
Single-Family Home
Built:
2026
County:
Area:

School Information

Elementary School:
High School:
School District:
Offered by Hunter Dehn of Hunter Dehn Realty: 214-500-5222.

Description

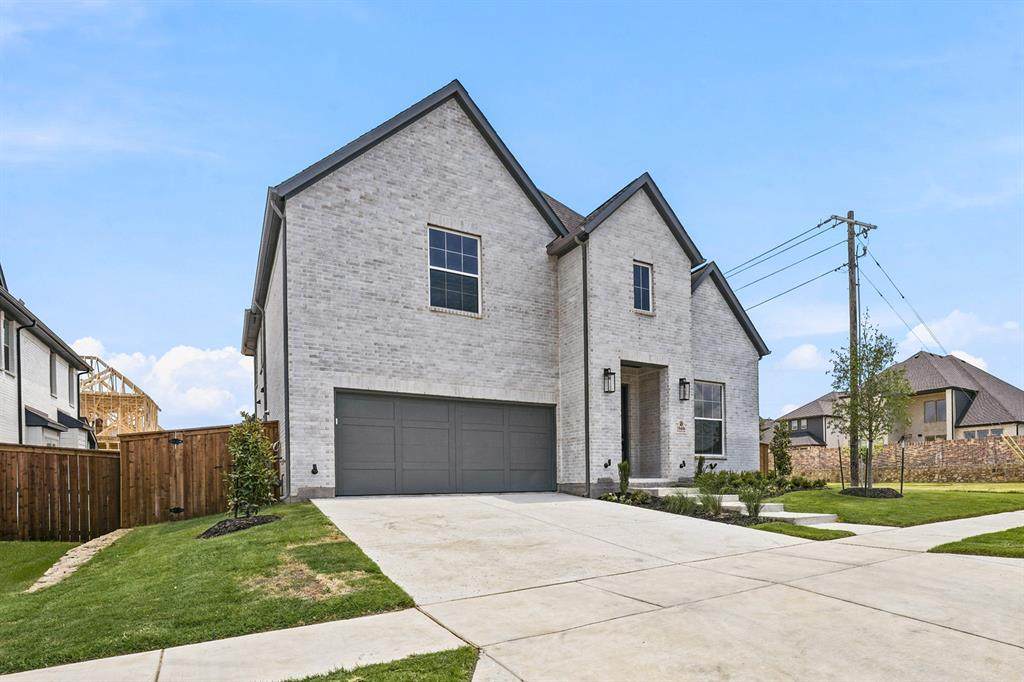
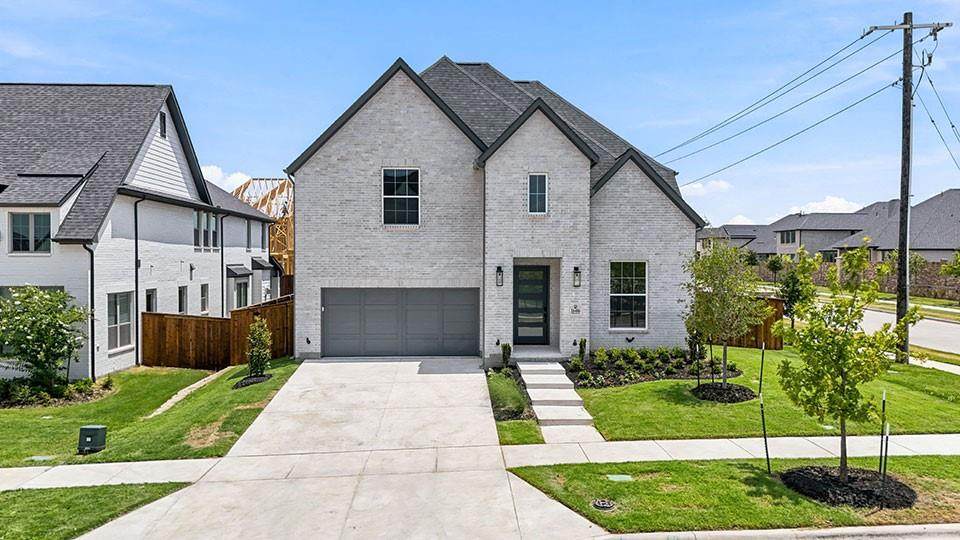
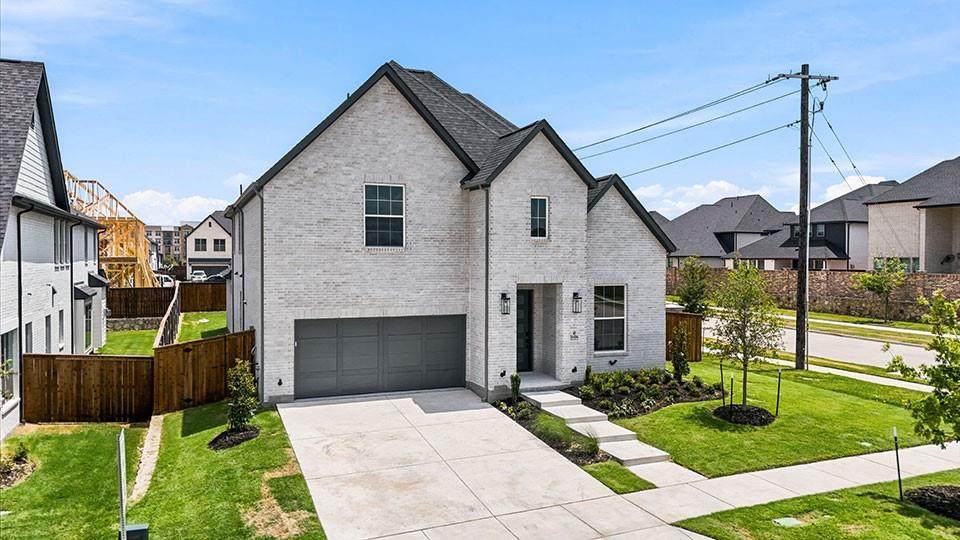
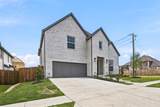
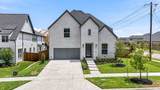
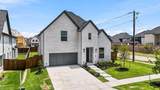
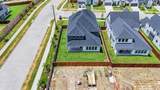
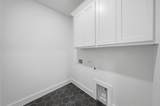
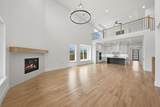
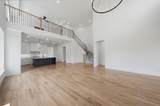
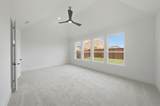
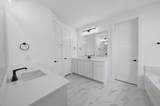
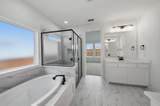
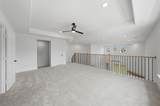
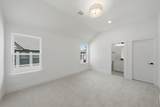
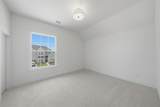
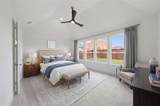
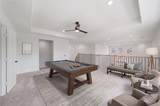
Experience luxury living in this brand new Shaddock home located in the prestigious Estates of Rockhill in Frisco, Texas. Thoughtfully designed with both style and functionality in mind, this beautiful residence features 5 spacious bedrooms, 4 full bathrooms, a private study, a dedicated media room, and a large game room, offering plenty of space for everyday living, entertaining, and creating lasting family memories. The home also includes a 2 car garage and is filled with premium upgrades, designer finishes, and quality craftsmanship throughout. Every detail has been carefully selected to provide comfort, elegance, and modern convenience in one of Frisco's most desirable communities. This exceptional home is a wonderful opportunity for families seeking luxury, space, and an outstanding location. Do not miss your chance to make this stunning new home yours. Schedule your private tour today.

Monthly Payment Calculator


© 2026 North Texas Real Estate Information Systems. All rights reserved. IDX information is provided exclusively for consumers' personal, non-commercial use and may not be used for any purpose other than to identify prospective properties consumers may be interested in purchasing. Information is deemed reliable but is not guaranteed accurate by the MLS or EXP Realty. The data relating to real estate for sale or lease on this web site comes in part from NTREIS. Real estate listings held by brokerage firms other than EXP Realty are marked with the NTREIS logo or an abbreviated logo and detailed information about them includes the name of the listing broker. Data last updated 2026-11-13T23:44:37.147.
www.dfwhomeseeker.com/homes/178581956
Print Image

16406 Pelican Hill Lane Frisco, TX 75033

  • Price: $949,000
  • Status: Active
  • On Site: 128 Days
  • Updated: 40 min ago
  • MLS #: 21325203
5
Beds
4
Baths
0
½ Baths
0.22
Acres
3,670
SQFT
$259
$/SQFT
2026
Built
Neighborhood:
Estates At Rockhill
County:
Denton
Area:
Frisco
Elementary School:
Miller
High School:
Panther Creek
School District:
Frisco ISD
Property Description
Experience luxury living in this brand new Shaddock home located in the prestigious Estates of Rockhill in Frisco, Texas. Thoughtfully designed with both style and functionality in mind, this beautiful residence features 5 spacious bedrooms, 4 full bathrooms, a private study, a dedicated media room, and a large game room, offering plenty of space for everyday living, entertaining, and creating lasting family memories. The home also includes a 2 car garage and is filled with premium upgrades, designer finishes, and quality craftsmanship throughout. Every detail has been carefully selected to provide comfort, elegance, and modern convenience in one of Frisco's most desirable communities. This exceptional home is a wonderful opportunity for families seeking luxury, space, and an outstanding location. Do not miss your chance to make this stunning new home yours. Schedule your private tour today.
Exterior Features

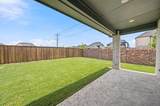
Carport Spaces 0 Construction Brick Covered Spaces 2 Exterior Features Covered Patio/PorchRain Gutters Fencing Wood Foundation Pillar/Post/Pier Housing Type Single Detached Lot Description Interior LotLandscapedLrg. Backyard GrassSprinkler SystemSubdivision Parking Or Garage GarageGarage Door OpenerGarage Double DoorGarage Faces Front Pool On Property No Roof Composition Soil Type ClayUnknown Style Traditional Waterfront YN No

Interior Features

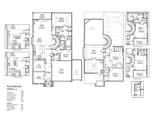
Appliances DishwasherDisposalElectric OvenGas CooktopGas Water HeaterMicrowaveConvection OvenTankless Water HeaterVented Exhaust Fan Attached Garage Yes Basement No Cooling Central AirElectricZoned Dining Areas 2 Fireplace Features DecorativeGas LogsOther Fireplaces 1 Flooring CarpetCeramic TileOther Garage Yes Garage Length 22 Garage Width 20 Handicap YN No Heating CentralNatural GasZoned Interior Features Cable TV AvailableDecorative LightingFlat Screen WiringHigh Speed Internet AvailableSound System WiringVaulted Ceiling(s) Living Areas 1 Rooms Bedroom-Primary (1 Level) Bedroom (1 Level) Bedroom (2 Level) Bedroom (2 Level) Kitchen (1 Level) Utility Room (1 Level) Breakfast Room (1 Level) Office (1 Level) Game Room (2 Level) Media Room (2 Level) Living Room (1 Level) Bedroom (2 Level) Breakfast Room (1 Level)

Property Features

Alarm Or Security Type Carbon Monoxide Detector(s)Security LightsSecurity SystemSmoke Detector(s)Other Barns1 0 Construction Status New Construction - Complete Easements Utilities Green Certification 12 inch+ Attic InsulationAppliancesDoorsET Irrigation ControlHVACInsulationLow Flow CommodeRain / Freeze SensorsThermostatWaterheaterWindows HOA Mandatory Hoa Billing Freq Annually Hoa Dues 1050 Hoa Includes Full Use of FacilitiesMaintenance StructureManagement Fees HOAManagement Company Excel Association Management HOAManagement Company Phone 972-881-7488 Levels Two Listing Terms CashConventionalFHA Municipal Utility District No Planned Development Estates at Rockhill Possession Closing/Funding Property Attached No Property Type Single Family Residence Restrictions BuildingDeedDevelopment Utilities City SewerCity WaterCommunity MailboxConcreteCurbsIndividual Gas MeterIndividual Water MeterSidewalkUnderground Utilities Will Subdivide No

North Texas Real Estate Information Systems MLS logo Listing information © 2026 North Texas Real Estate Information System.


© 2026 North Texas Real Estate Information Systems. All rights reserved. IDX information is provided exclusively for consumers' personal, non-commercial use and may not be used for any purpose other than to identify prospective properties consumers may be interested in purchasing. Information is deemed reliable but is not guaranteed accurate by the MLS or EXP Realty. The data relating to real estate for sale or lease on this web site comes in part from NTREIS. Real estate listings held by brokerage firms other than EXP Realty are marked with the NTREIS logo or an abbreviated logo and detailed information about them includes the name of the listing broker. Data last updated 2026-11-13T23:44:37.147.
 
https://bt-photos.global.ssl.fastly.net/ntreis/orig_boomver_2_21325203-2.jpg https://bt-photos.global.ssl.fastly.net/ntreis/orig_boomver_2_21325203-2.jpg https://bt-photos.global.ssl.fastly.net/ntreis/orig_boomver_2_21325203-2.jpg
Logo
EXP Realty
5049 Edwards Ranch Rd. Floor 4
Fort Worth TX, 76109
Offered by Hunter Dehn of Hunter Dehn Realty: 214-500-5222.