




Description
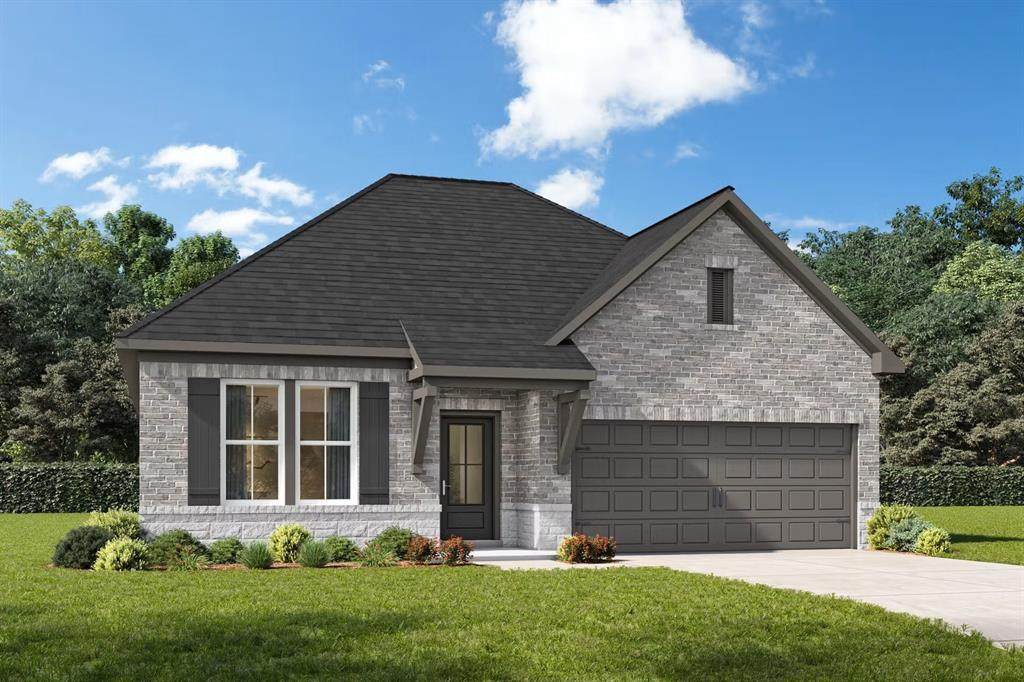
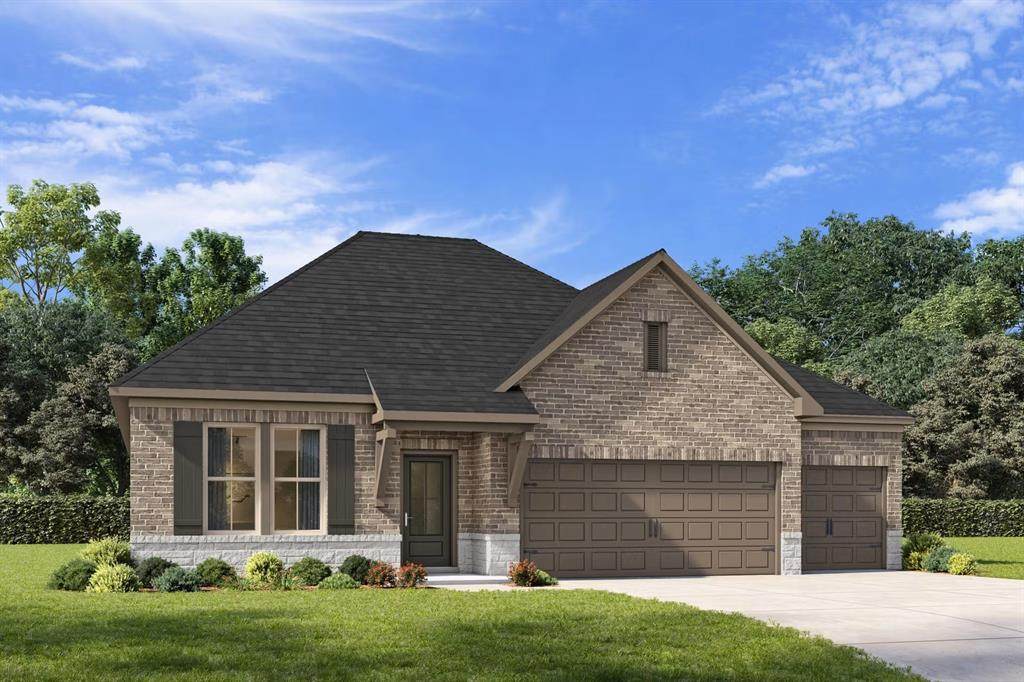
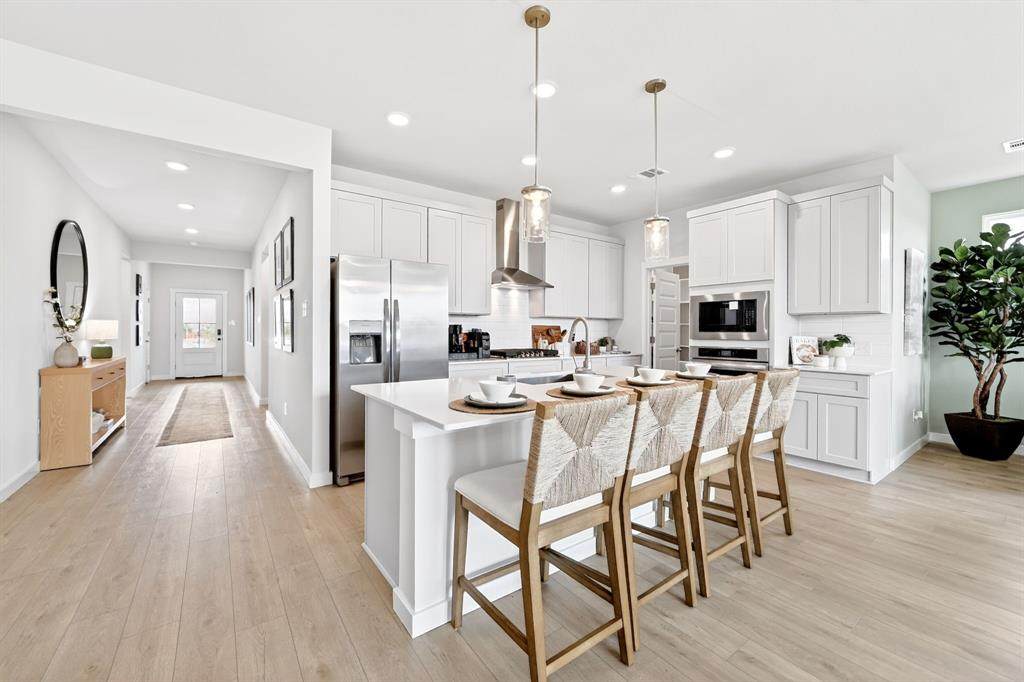
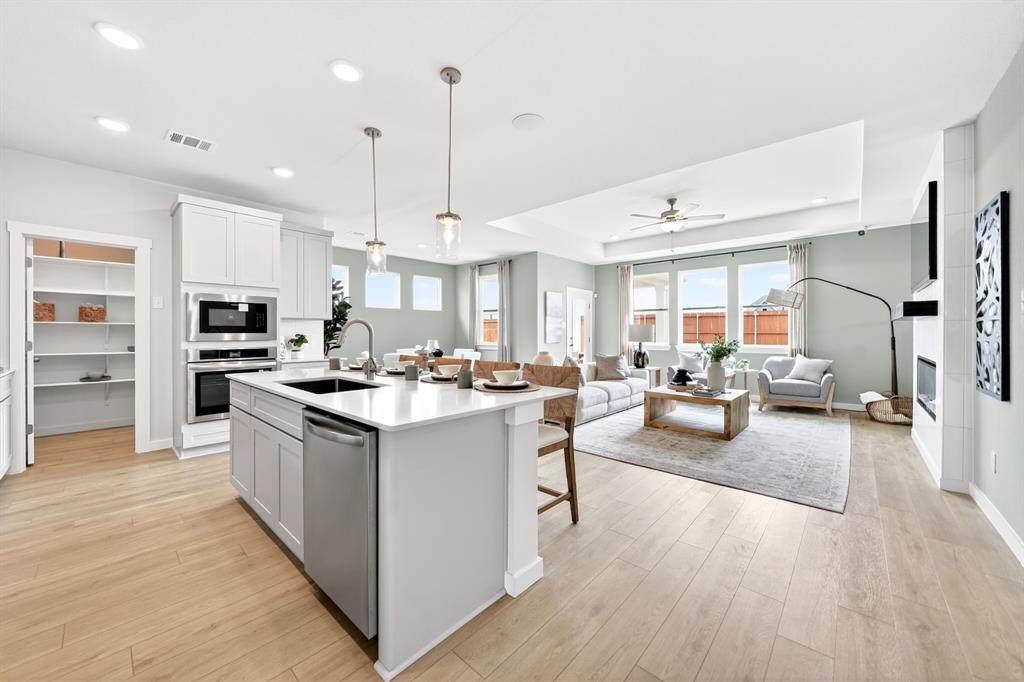
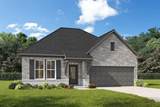
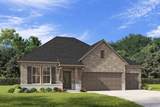
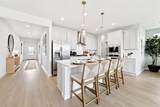
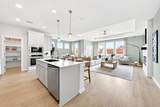
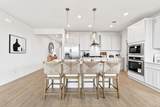
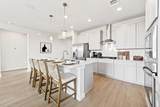
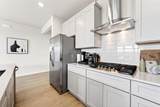
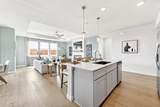
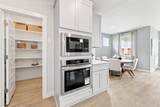
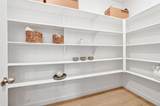
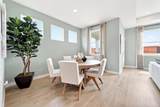
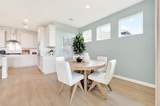
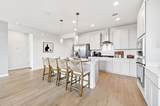
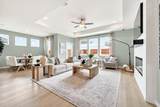
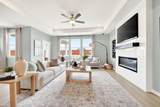
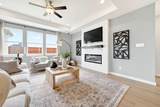
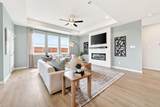
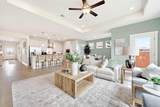
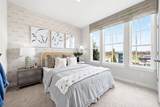
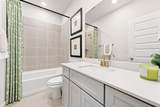
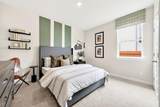
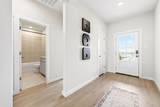
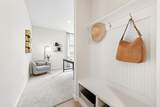
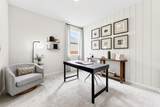
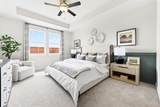
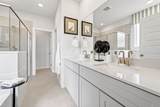
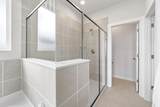
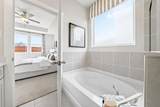
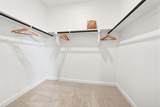
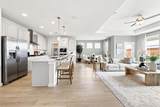
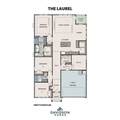
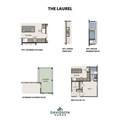
The Laurel M in Parks at Foster Crossing offers a 1,947 square foot single-story layout designed for comfort. Ready in October 2026, this home features an open floor plan that flows naturally from the living room into a gourmet kitchen. You will find a bright breakfast nook and high-end finishes throughout. Both the living room and primary suite are elevated by elegant tray ceilings, adding a sense of volume to the interior. The primary serves as a private retreat with a deluxe bath and a closet with room to spare. Outside, the extended covered patio provides a great spot for peaceful mornings or evening gatherings. Residents enjoy neighborhood amenities including a pool, gym, clubhouse, and scenic trails. Park your vehicles in the two-car garage and enjoy life in Anna. Attached photos are representative of the floor plan and may depict non-standard features and upgrades. See community's New Home Consultant for details.Attached photos are representative of the floor plan and may show non-standard features and upgrades.
-
3BEDS
-
0.16ACRES
-
2BATHS
-
01/2 BATHS
-
1,947SQFT
-
$195$/SQFT
School Information
Description
The Laurel M in Parks at Foster Crossing offers a 1,947 square foot single-story layout designed for comfort. Ready in October 2026, this home features an open floor plan that flows naturally from the living room into a gourmet kitchen. You will find a bright breakfast nook and high-end finishes throughout. Both the living room and primary suite are elevated by elegant tray ceilings, adding a sense of volume to the interior. The primary serves as a private retreat with a deluxe bath and a closet with room to spare. Outside, the extended covered patio provides a great spot for peaceful mornings or evening gatherings. Residents enjoy neighborhood amenities including a pool, gym, clubhouse, and scenic trails. Park your vehicles in the two-car garage and enjoy life in Anna. Attached photos are representative of the floor plan and may depict non-standard features and upgrades. See community's New Home Consultant for details.Attached photos are representative of the floor plan and may show non-standard features and upgrades.
© 2026 North Texas Real Estate Information Systems. All rights reserved. IDX information is provided exclusively for consumers' personal, non-commercial use and may not be used for any purpose other than to identify prospective properties consumers may be interested in purchasing. Information is deemed reliable but is not guaranteed accurate by the MLS or EXP Realty. The data relating to real estate for sale or lease on this web site comes in part from NTREIS. Real estate listings held by brokerage firms other than EXP Realty are marked with the NTREIS logo or an abbreviated logo and detailed information about them includes the name of the listing broker. Data last updated 2026-10-15T23:43:22.52.
 Listing information © 2026 North Texas Real Estate Information System.