

Skip To Content

1541 Grimmauld Place

Waxahachie, TX 75165
  • $324,900
  • STATUS: Active
  • ON SITE: 122 Days
  • MLS #: 21293697
UPDATED: 42 min ago
$324,900
  • 3
    BEDS
  • 0.12
    ACRES
  • 2
    BATHS
  • 0
    1/2 BATHS
  • 1,575
    SQFT
  • $206
    $/SQFT
Neighborhood:
Type:
Single-Family Home
Built:
2026
County:
Area:

School Information

Elementary School:
High School:
School District:
Offered by Ben Caballero of HomesUSA.com: 888-872-6006.

Description

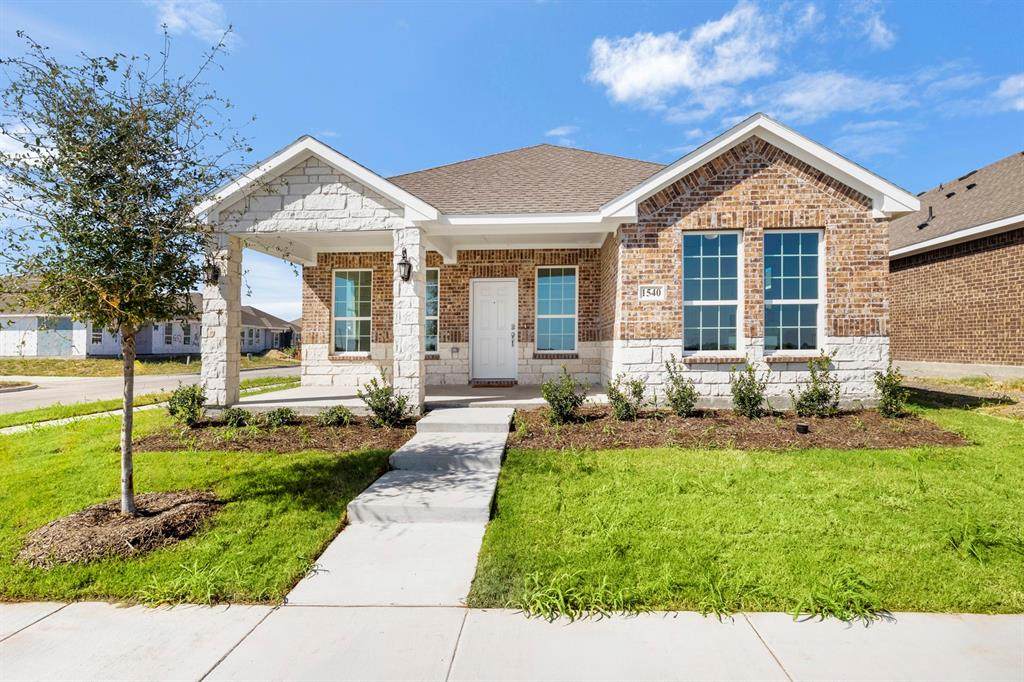
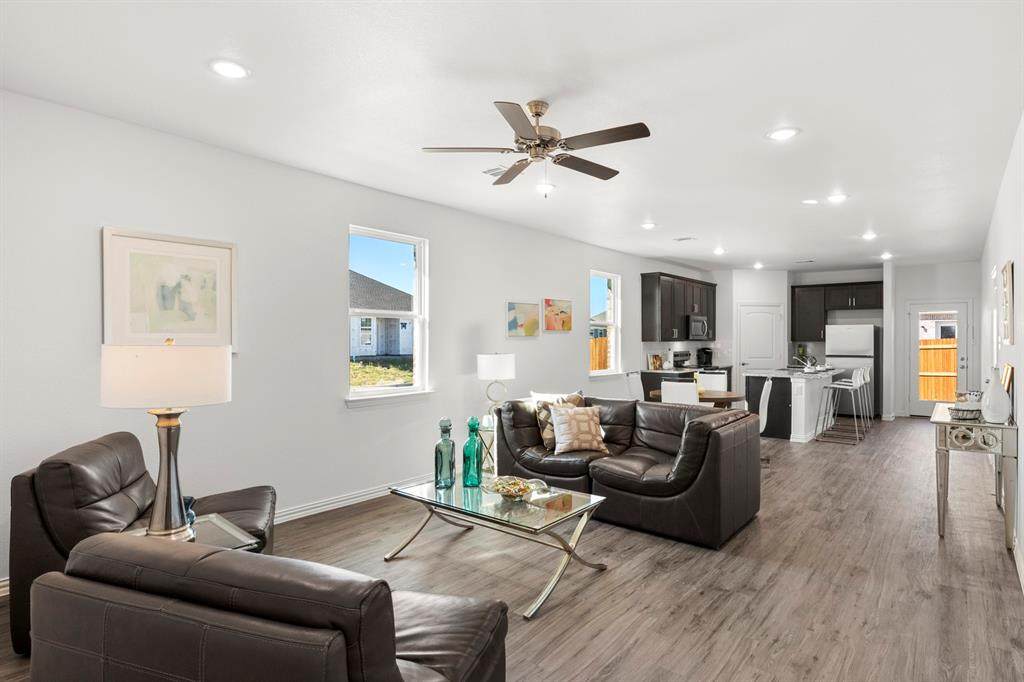
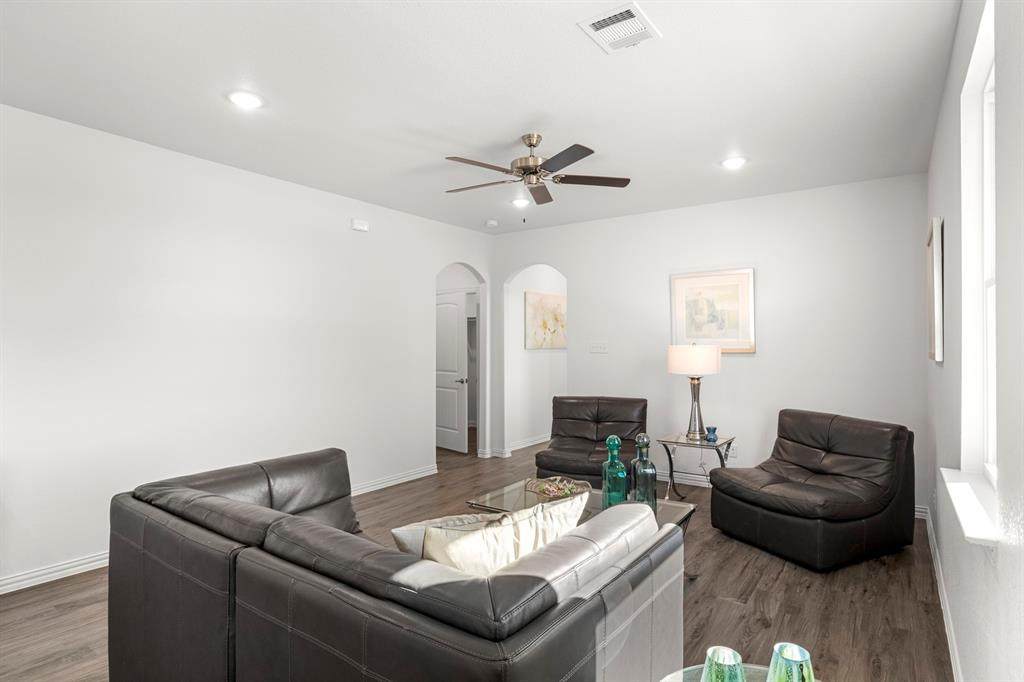
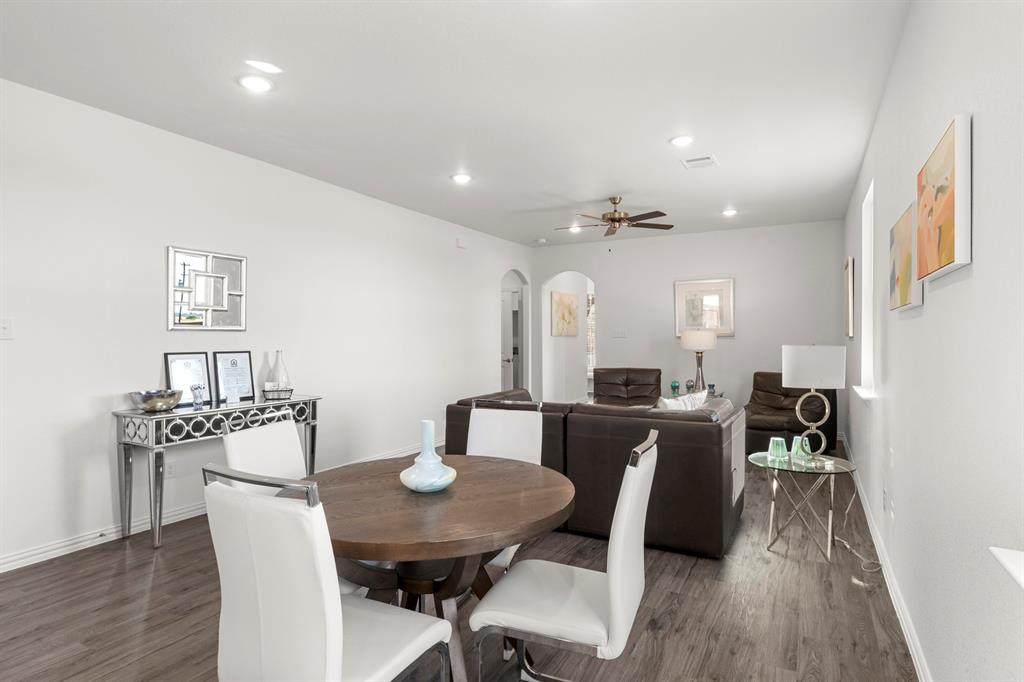
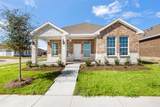
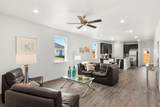
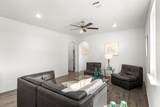
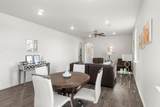
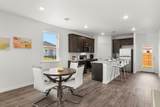
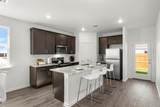
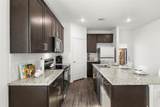
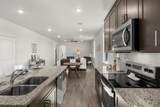
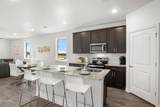
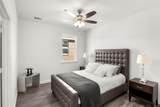
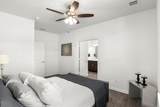
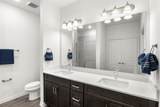
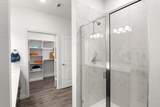
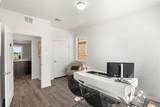
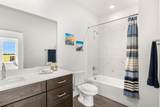
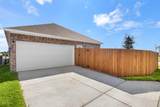
MLS# 21293697 - Built by Camden Homes LLC - Ready Now! ~ Traditional 3-bedroom, 2-bath single-family residence in Camden Park Estates (Waxahachie ISD). 1,575 sq ft, new construction with estimated completion 7-15-2026. Open living and dining areas, luxury vinyl plank flooring, granite countertops, pantry, and walk-in closet(s). ENERGY STAR central heat and electric cooling with ceiling fans. 2-car garage, slab foundation, composition roof, and rain gutters. Elementary: Oliver Clift; High: Waxahachie.

Monthly Payment Calculator


© 2026 North Texas Real Estate Information Systems. All rights reserved. IDX information is provided exclusively for consumers' personal, non-commercial use and may not be used for any purpose other than to identify prospective properties consumers may be interested in purchasing. Information is deemed reliable but is not guaranteed accurate by the MLS or EXP Realty. The data relating to real estate for sale or lease on this web site comes in part from NTREIS. Real estate listings held by brokerage firms other than EXP Realty are marked with the NTREIS logo or an abbreviated logo and detailed information about them includes the name of the listing broker. Data last updated 2026-10-06T10:44:55.677.
www.dfwhomeseeker.com/homes/177351136
Print Image

1541 Grimmauld Place Waxahachie, TX 75165

  • Price: $324,900
  • Status: Active
  • On Site: 122 Days
  • Updated: 42 min ago
  • MLS #: 21293697
3
Beds
2
Baths
0
½ Baths
0.12
Acres
1,575
SQFT
$206
$/SQFT
2026
Built
Neighborhood:
Camden Park Estates
County:
Ellis
Area:
Waxahachie
Elementary School:
Oliver Clift
High School:
Waxahachie
School District:
WAXAHACHIE ISD
Property Description
MLS# 21293697 - Built by Camden Homes LLC - Ready Now! ~ Traditional 3-bedroom, 2-bath single-family residence in Camden Park Estates (Waxahachie ISD). 1,575 sq ft, new construction with estimated completion 7-15-2026. Open living and dining areas, luxury vinyl plank flooring, granite countertops, pantry, and walk-in closet(s). ENERGY STAR central heat and electric cooling with ceiling fans. 2-car garage, slab foundation, composition roof, and rain gutters. Elementary: Oliver Clift; High: Waxahachie.
Exterior Features

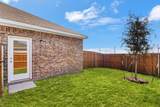
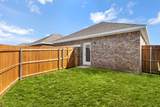
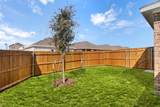
Carport Spaces 0 Construction Brick Covered Spaces 2 Exterior Features Rain Gutters Fencing FencedWood Foundation Slab Housing Type Single Detached Parking Or Garage Garage Door OpenerGarage Faces RearSide By Side Patio And Porch Features Covered Pool On Property No Roof Composition Style Traditional Waterfront YN No

Interior Features

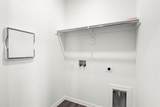
Appliances DishwasherDisposalDryerElectric OvenMicrowaveRefrigeratorWasher Attached Garage Yes Basement No Cooling Ceiling Fan(s)Central AirElectricENERGY STAR Qualified Equipment Dining Areas 1 Fireplaces 0 Flooring Luxury Vinyl Plank Garage Yes Garage Length 18 Garage Width 20 Handicap YN No Heating CentralElectricENERGY STAR/ACCA RSI Qualified Installation Interior Features Granite CountersPantryWalk-In Closet(s) Laundry Features Utility RoomFull Size W/D Area Living Areas 1 Rooms Bedroom-Primary (1 Level) Bedroom (1 Level) Bedroom (1 Level) Living Room (1 Level)

Property Features

Alarm Or Security Type Smoke Detector(s) Common Features Jogging Path/Bike PathOther Construction Status New Construction - Complete Green Certification AppliancesHVACThermostatWindows HOA Mandatory Hoa Billing Freq Annually Hoa Dues 420 Hoa Includes Management Fees HOAManagement Company TBD HOAManagement Company Phone 000-000-0000 Junior High School Name Evelyn Love Coleman Levels One Municipal Utility District No Possession Closing/Funding Property Attached No Property Type Single Family Residence Senior Community No Utilities AlleyCity SewerCity WaterCommunity MailboxElectricity ConnectedSidewalk Will Subdivide No

North Texas Real Estate Information Systems MLS logo Listing information © 2026 North Texas Real Estate Information System.


© 2026 North Texas Real Estate Information Systems. All rights reserved. IDX information is provided exclusively for consumers' personal, non-commercial use and may not be used for any purpose other than to identify prospective properties consumers may be interested in purchasing. Information is deemed reliable but is not guaranteed accurate by the MLS or EXP Realty. The data relating to real estate for sale or lease on this web site comes in part from NTREIS. Real estate listings held by brokerage firms other than EXP Realty are marked with the NTREIS logo or an abbreviated logo and detailed information about them includes the name of the listing broker. Data last updated 2026-10-06T10:44:55.677.
 
https://bt-photos.global.ssl.fastly.net/ntreis/orig_boomver_3_21293697-2.jpg https://bt-photos.global.ssl.fastly.net/ntreis/orig_boomver_3_21293697-2.jpg https://bt-photos.global.ssl.fastly.net/ntreis/orig_boomver_3_21293697-2.jpg
Logo
EXP Realty
5049 Edwards Ranch Rd. Floor 4
Fort Worth TX, 76109
Offered by Ben Caballero of HomesUSA.com: 888-872-6006.