





Description
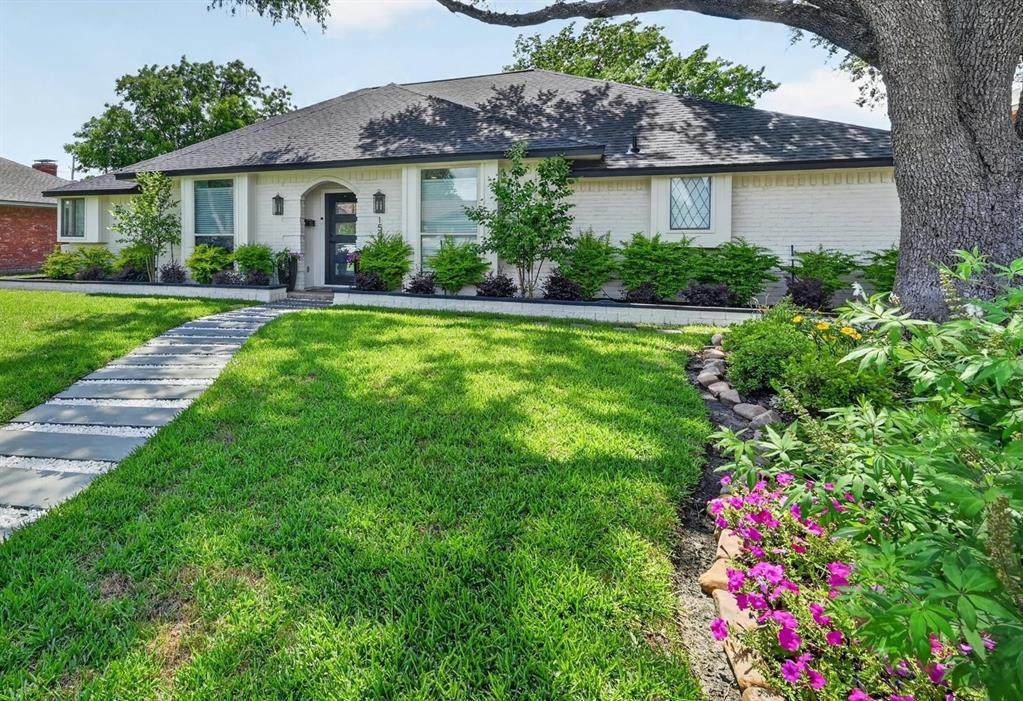
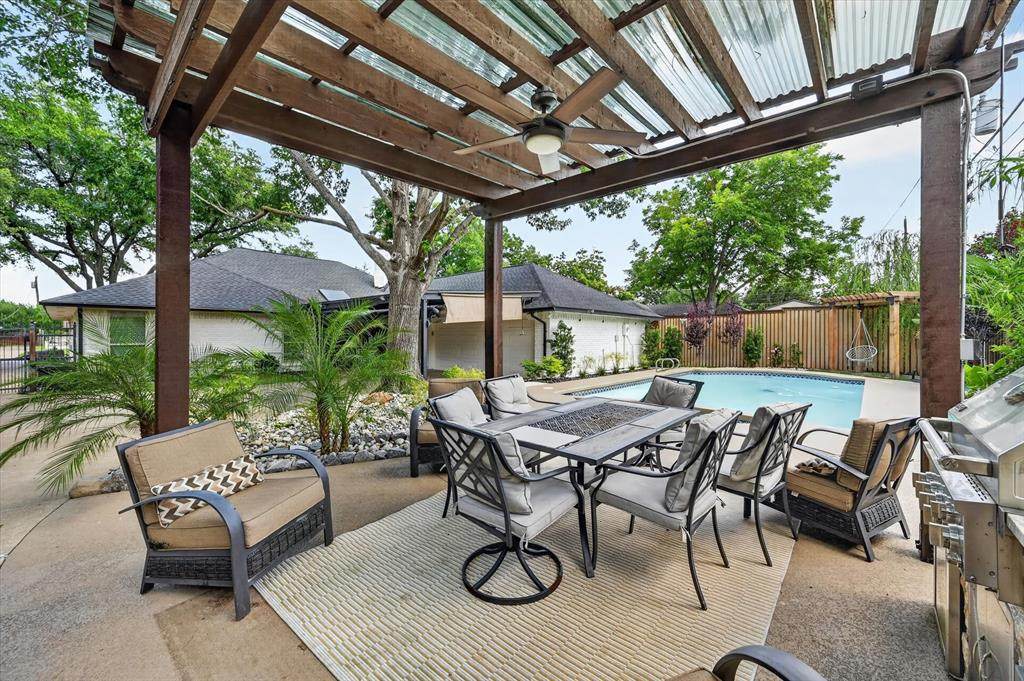
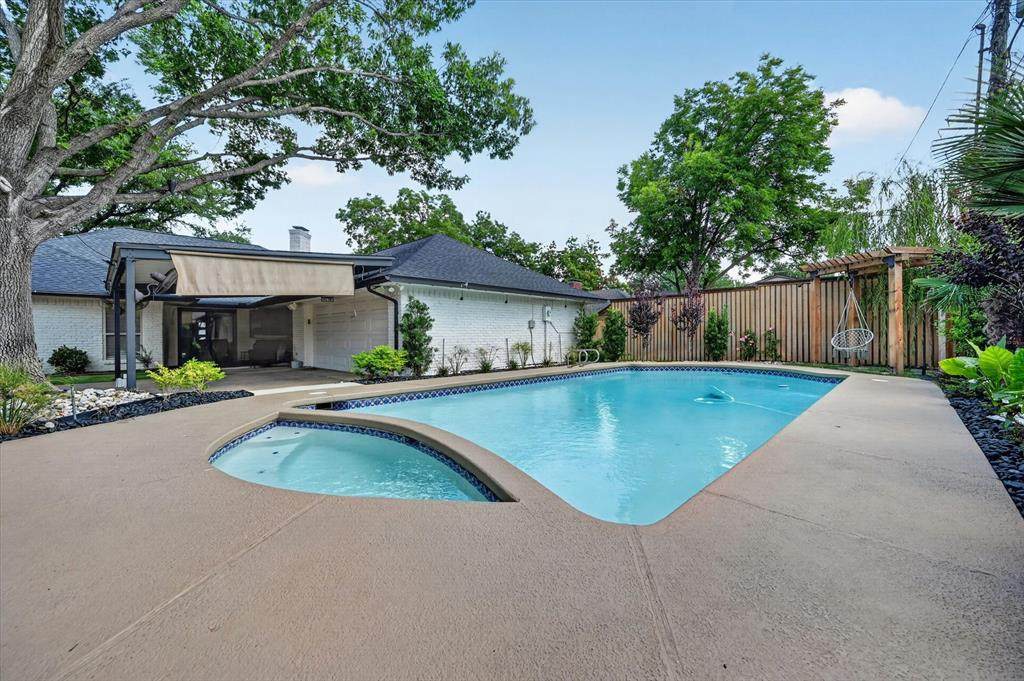
MOTIVATED SELLER. Experience the perfect blend of modern luxury and resort-style living in this beautifully renovated home nestled beneath mature shade trees in one of Irving's most established neighborhoods. Completely remodeled in 2025 prior to the current owners' purchase, this stunning residence offers approximately 2,540 square feet of thoughtfully designed living space featuring 3 spacious bedrooms, 3 full bathrooms, multiple living areas, and an open-concept layout ideal for both everyday living and entertaining.The renovation included high-end finishes, designer lighting, luxury vinyl flooring, a beautifully updated kitchen, remodeled bathrooms, and a spacious primary suite retreat with exceptional functionality and comfort. The flexible floor plan offers generous living and dining spaces, a media room or second living area, and seamless indoor-outdoor flow. Having been enjoyed and meticulously maintained by its owners over the past year, this home offers the confidence of a thoughtfully renovated property that is truly move-in ready.Since purchasing the home, the current owners have elevated the property even further with extensive landscaping enhancements that completed the home's transformation. The front yard showcases lush landscaping, fresh flower beds, custom walkways, and exceptional curb appeal, while the backyard has been curated into a private outdoor oasis. Enjoy a sparkling pool, outdoor kitchen, covered pergola, mature trees, and multiple spaces designed for relaxing or entertaining guests year-round.Conveniently located near the Hospital District, DFW Airport, Love Field, Downtown Dallas, major highways, shopping, dining, and entertainment, this exceptional home offers luxury, location, and lifestyle all in one remarkable package.
-
3BEDS
-
0.25ACRES
-
3BATHS
-
01/2 BATHS
-
2,540SQFT
-
$268$/SQFT
School Information
Description
MOTIVATED SELLER. Experience the perfect blend of modern luxury and resort-style living in this beautifully renovated home nestled beneath mature shade trees in one of Irving's most established neighborhoods. Completely remodeled in 2025 prior to the current owners' purchase, this stunning residence offers approximately 2,540 square feet of thoughtfully designed living space featuring 3 spacious bedrooms, 3 full bathrooms, multiple living areas, and an open-concept layout ideal for both everyday living and entertaining.The renovation included high-end finishes, designer lighting, luxury vinyl flooring, a beautifully updated kitchen, remodeled bathrooms, and a spacious primary suite retreat with exceptional functionality and comfort. The flexible floor plan offers generous living and dining spaces, a media room or second living area, and seamless indoor-outdoor flow. Having been enjoyed and meticulously maintained by its owners over the past year, this home offers the confidence of a thoughtfully renovated property that is truly move-in ready.Since purchasing the home, the current owners have elevated the property even further with extensive landscaping enhancements that completed the home's transformation. The front yard showcases lush landscaping, fresh flower beds, custom walkways, and exceptional curb appeal, while the backyard has been curated into a private outdoor oasis. Enjoy a sparkling pool, outdoor kitchen, covered pergola, mature trees, and multiple spaces designed for relaxing or entertaining guests year-round.Conveniently located near the Hospital District, DFW Airport, Love Field, Downtown Dallas, major highways, shopping, dining, and entertainment, this exceptional home offers luxury, location, and lifestyle all in one remarkable package.
© 2026 North Texas Real Estate Information Systems. All rights reserved. IDX information is provided exclusively for consumers' personal, non-commercial use and may not be used for any purpose other than to identify prospective properties consumers may be interested in purchasing. Information is deemed reliable but is not guaranteed accurate by the MLS or EXP Realty. The data relating to real estate for sale or lease on this web site comes in part from NTREIS. Real estate listings held by brokerage firms other than EXP Realty are marked with the NTREIS logo or an abbreviated logo and detailed information about them includes the name of the listing broker. Data last updated 2026-11-11T12:48:15.95.
 Listing information © 2026 North Texas Real Estate Information System.