





Skip To Content

1450 Woodland Drive

Cross Roads, TX 76227
  • $880,000
  • STATUS: Active
  • ON SITE: 237 Days
  • MLS #: 21178937
UPDATED: 19 min ago
$880,000
  • 3
    BEDS
  • 1.05
    ACRES
  • 2
    BATHS
  • 1
    1/2 BATHS
  • 2,802
    SQFT
  • $314
    $/SQFT
Neighborhood:
Type:
Single-Family Home
Built:
2014
County:
Area:

School Information

Elementary School:
High School:
School District:
Offered by Maria Orr of Dave Perry Miller Real Estate: 214-369-6000.

Description

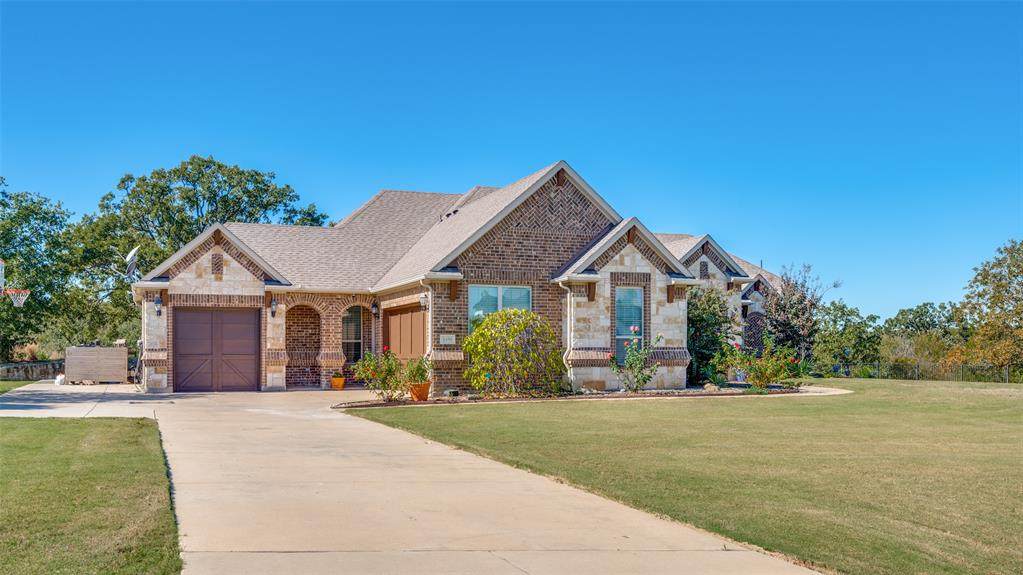
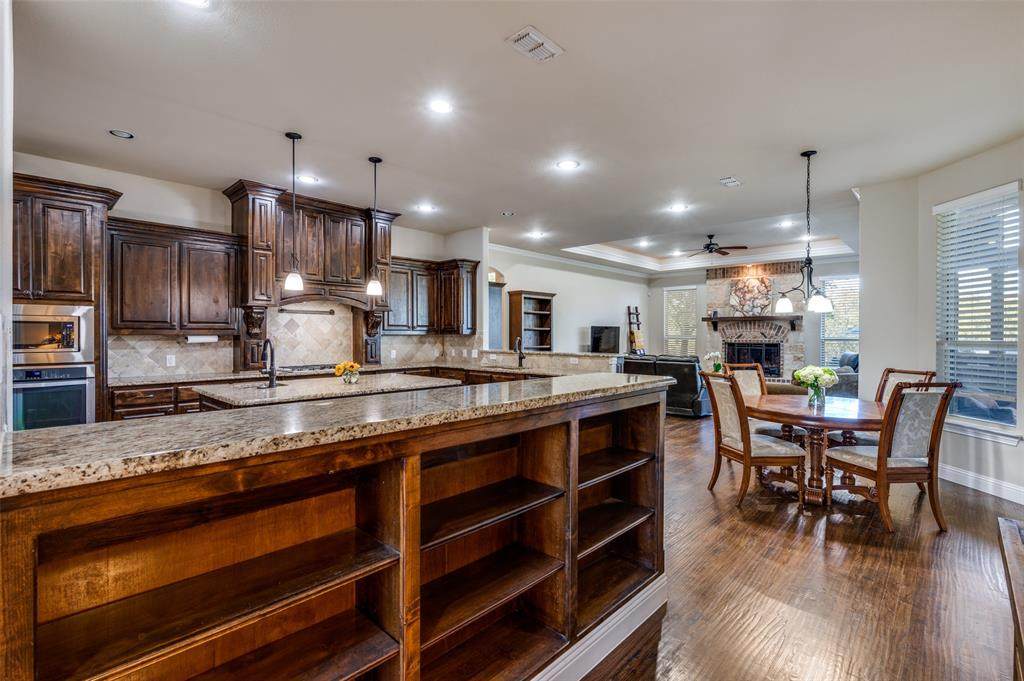
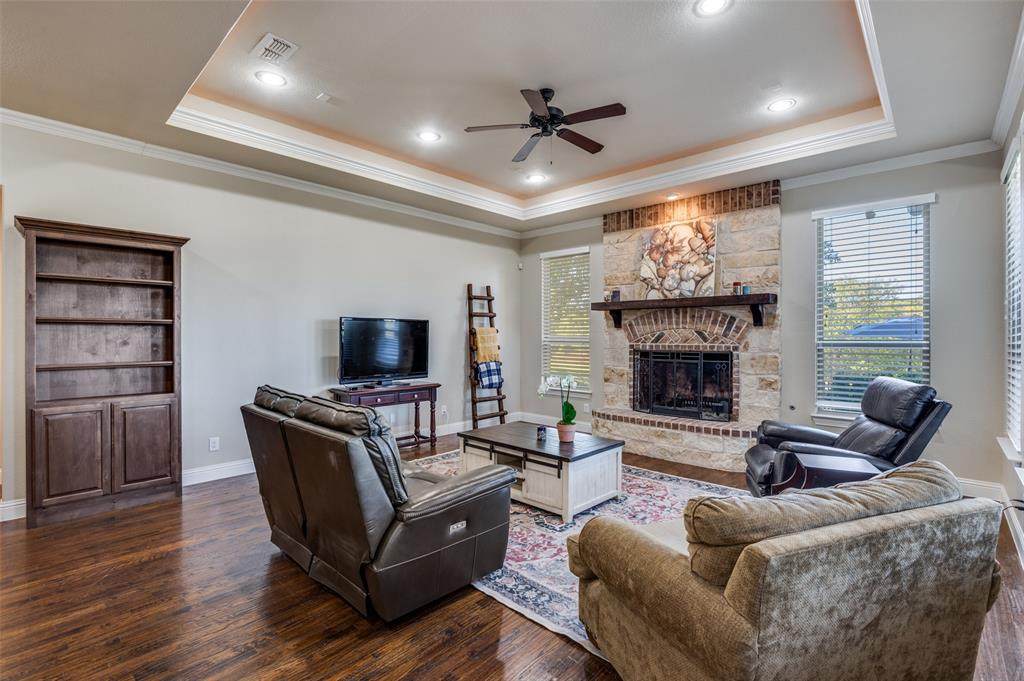
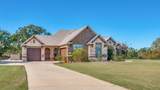
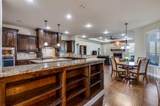
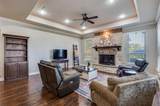
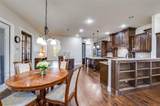
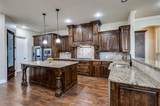
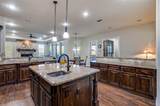
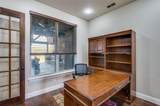
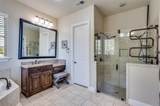
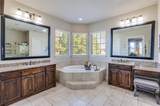
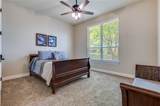
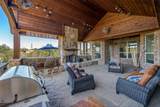
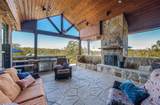
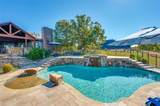
Welcome to your private retreat in the prestigious gated community of Forest Hills. Nestled on a serene cul-de-sac, this 1.049-acre property offers unmatched privacy and convenience—just minutes from Denton, Little Elm, and Frisco, and only 40 minutes to DFW Airport. This beautifully maintained home features an open layout with oak wood floors throughout, a spacious living room with a stone gas fireplace, and a gourmet kitchen equipped with stainless steel appliances, granite countertops, island with second sink, and walk-in pantry. The primary suite boasts dual vanities, a walk-in shower, and a generous closet. Secondary bedrooms share a Jack & Jill bath, and a dedicated office provides flexible space for work. Step outside to your personal oasis: a custom pool and spa with tanning ledge and waterfall, surrounded by forest views. The expansive covered patio includes a double-sided stone fireplace, built-in grill, rain shower feature, radiant heat lamps, and electric screens—perfect for year-round entertaining. Recent upgrades (2022–2025) include two new HVAC systems, PebbleTec pool resurfacing and modernization, new pool motor, irrigation system, and whole-home repaint. A rare blend of comfort, quality, and style in a premier location close to Lake Lewisville and Lake Ray Roberts.

Monthly Payment Calculator


© 2026 North Texas Real Estate Information Systems. All rights reserved. IDX information is provided exclusively for consumers' personal, non-commercial use and may not be used for any purpose other than to identify prospective properties consumers may be interested in purchasing. Information is deemed reliable but is not guaranteed accurate by the MLS or EXP Realty. The data relating to real estate for sale or lease on this web site comes in part from NTREIS. Real estate listings held by brokerage firms other than EXP Realty are marked with the NTREIS logo or an abbreviated logo and detailed information about them includes the name of the listing broker. Data last updated 2026-10-09T21:44:00.33.
www.dfwhomeseeker.com/homes/173033957
Print Image

1450 Woodland Drive Cross Roads, TX 76227

  • Price: $880,000
  • Status: Active
  • On Site: 237 Days
  • Updated: 19 min ago
  • MLS #: 21178937
3
Beds
2
Baths
1
½ Baths
1.05
Acres
2,802
SQFT
$314
$/SQFT
2014
Built
Neighborhood:
Forest Hills
County:
Denton
Area:
Cross Roads
Elementary School:
Providence
High School:
Ray Braswell
School District:
Denton ISD
Property Description
Welcome to your private retreat in the prestigious gated community of Forest Hills. Nestled on a serene cul-de-sac, this 1.049-acre property offers unmatched privacy and convenience—just minutes from Denton, Little Elm, and Frisco, and only 40 minutes to DFW Airport. This beautifully maintained home features an open layout with oak wood floors throughout, a spacious living room with a stone gas fireplace, and a gourmet kitchen equipped with stainless steel appliances, granite countertops, island with second sink, and walk-in pantry. The primary suite boasts dual vanities, a walk-in shower, and a generous closet. Secondary bedrooms share a Jack & Jill bath, and a dedicated office provides flexible space for work. Step outside to your personal oasis: a custom pool and spa with tanning ledge and waterfall, surrounded by forest views. The expansive covered patio includes a double-sided stone fireplace, built-in grill, rain shower feature, radiant heat lamps, and electric screens—perfect for year-round entertaining. Recent upgrades (2022–2025) include two new HVAC systems, PebbleTec pool resurfacing and modernization, new pool motor, irrigation system, and whole-home repaint. A rare blend of comfort, quality, and style in a premier location close to Lake Lewisville and Lake Ray Roberts.
Exterior Features

Backyard Pool Features FencedIn GroundOutdoor PoolPool SweepPool/Spa ComboPrivateWater FeatureWaterfall Carport Spaces 0 Construction BrickRock/StoneWood Covered Spaces 3 Exterior Features BarbecueCovered Patio/PorchGas GrillRain GuttersLightingOutdoor GrillOutdoor KitchenOutdoor Living CenterPrivate YardOther Fencing Back YardGateMetal Foundation Slab Housing Type Single Detached Lot Description AcreageCul-De-SacInterior LotLandscapedLrg. Backyard GrassMany TreesSprinkler System Parking Or Garage Additional ParkingCoveredDrivewayEnclosedGarage Door OpenerGarage Faces FrontGarage Faces SideGarage Single DoorInside EntranceKitchen LevelPrivateSide By Side Pool On Property Yes Roof Composition Soil Type Unknown Style Traditional Waterfront YN No

Interior Features

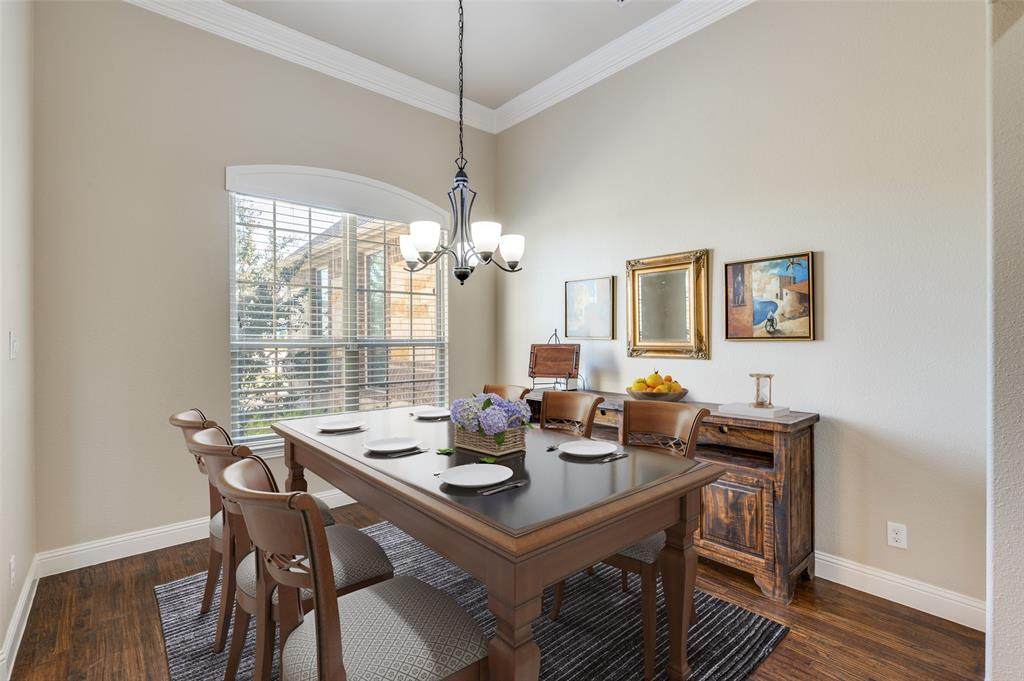
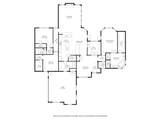
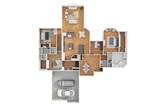
Appliances Commercial Grade VentDishwasherDisposalElectric OvenGas CooktopIce Maker Attached Garage Yes Basement No Dining Areas 1 Fireplace Features BrickDouble SidedFamily RoomGas LogsGas StarterStoneWood Burning Fireplaces 2 Flooring CarpetTileWood Garage Yes Handicap YN No Interior Features Cable TV AvailableDecorative LightingDouble VanityEat-in KitchenGranite CountersHigh Speed Internet AvailableKitchen IslandOpen FloorplanPantryWalk-In Closet(s) Laundry Features Utility RoomFull Size W/D AreaDryer HookupWasher Hookup Living Areas 1 Rooms Living Room (1 Level) Breakfast Room (1 Level) Dining Room (1 Level) Kitchen (1 Level) Utility Room (1 Level) Bedroom-Primary (1 Level) Bedroom (1 Level) Bedroom (1 Level) Office (1 Level)

Property Features

Accessory Unit YN No Alarm Or Security Type BurglarGated CommunitySecurity GateSmoke Detector(s) Barns1 0 Common Features Gated HOA Mandatory Hoa Billing Freq Semi-Annual Hoa Dues 505 Hoa Includes Management Fees HOAManagement Company Secure Association Management HOAManagement Company Phone 940-497-7328 Levels One Listing Terms CashConventional Municipal Utility District No Possession Closing/Funding Property Attached No Property Type Single Family Residence Unexempt Taxes 11483 Utilities Cable AvailableCity SewerCity WaterElectricity AvailableIndividual Gas MeterIndividual Water Meter Will Subdivide No

North Texas Real Estate Information Systems MLS logo Listing information © 2026 North Texas Real Estate Information System.


© 2026 North Texas Real Estate Information Systems. All rights reserved. IDX information is provided exclusively for consumers' personal, non-commercial use and may not be used for any purpose other than to identify prospective properties consumers may be interested in purchasing. Information is deemed reliable but is not guaranteed accurate by the MLS or EXP Realty. The data relating to real estate for sale or lease on this web site comes in part from NTREIS. Real estate listings held by brokerage firms other than EXP Realty are marked with the NTREIS logo or an abbreviated logo and detailed information about them includes the name of the listing broker. Data last updated 2026-10-09T21:44:00.33.
 
https://bt-photos.global.ssl.fastly.net/ntreis/orig_boomver_1_21178937-2.jpg https://bt-photos.global.ssl.fastly.net/ntreis/orig_boomver_1_21178937-2.jpg https://bt-photos.global.ssl.fastly.net/ntreis/orig_boomver_1_21178937-2.jpg
Logo
EXP Realty
5049 Edwards Ranch Rd. Floor 4
Fort Worth TX, 76109
Offered by Maria Orr of Dave Perry Miller Real Estate: 214-369-6000.