



Description
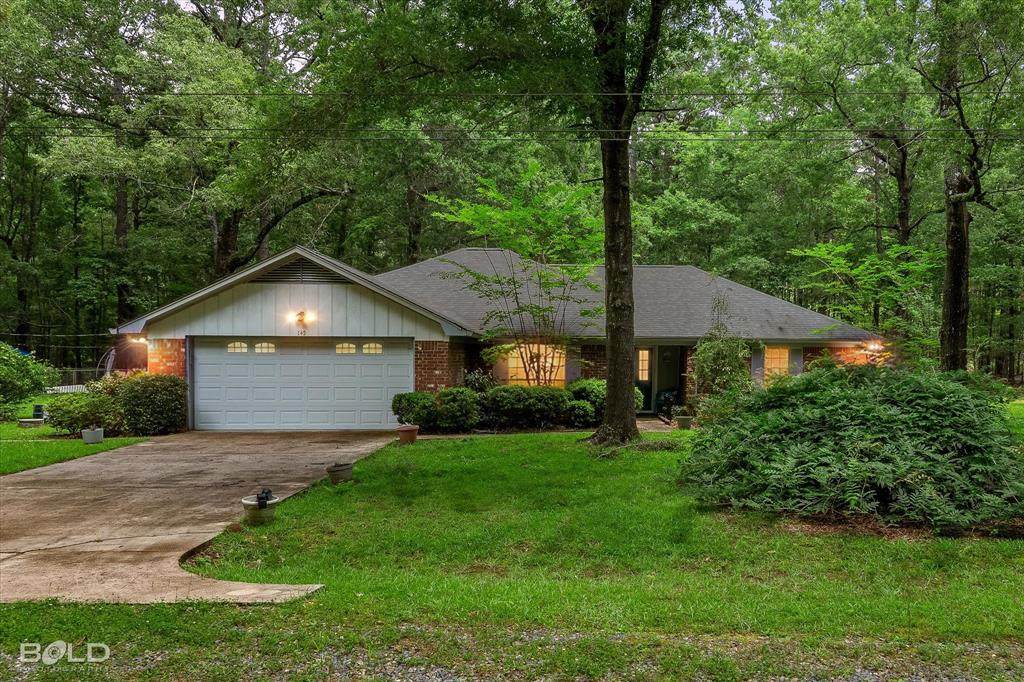
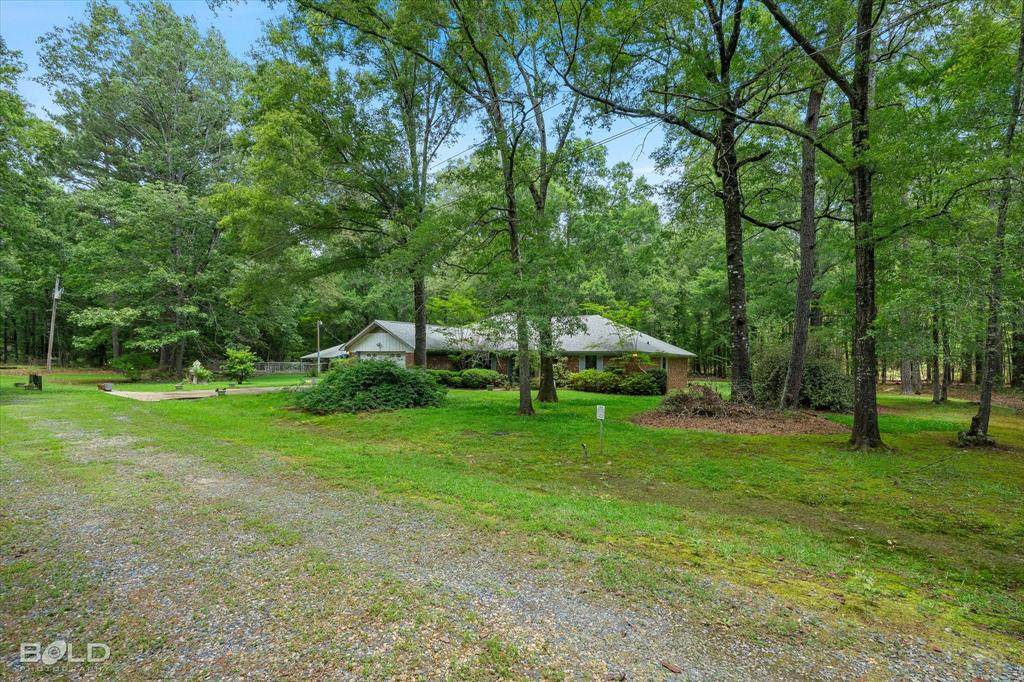
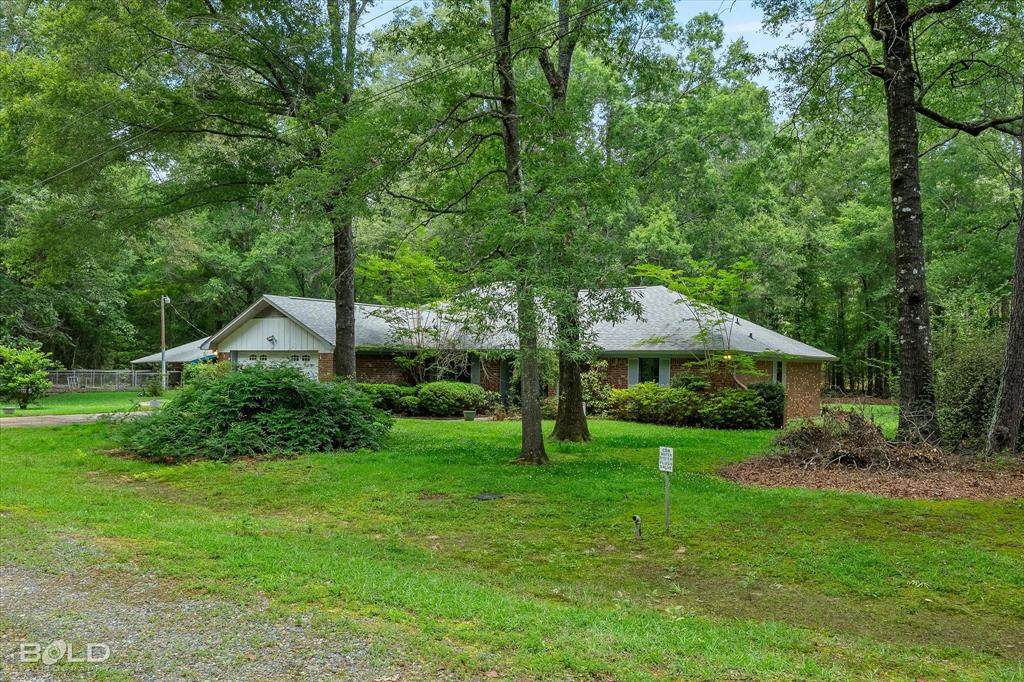
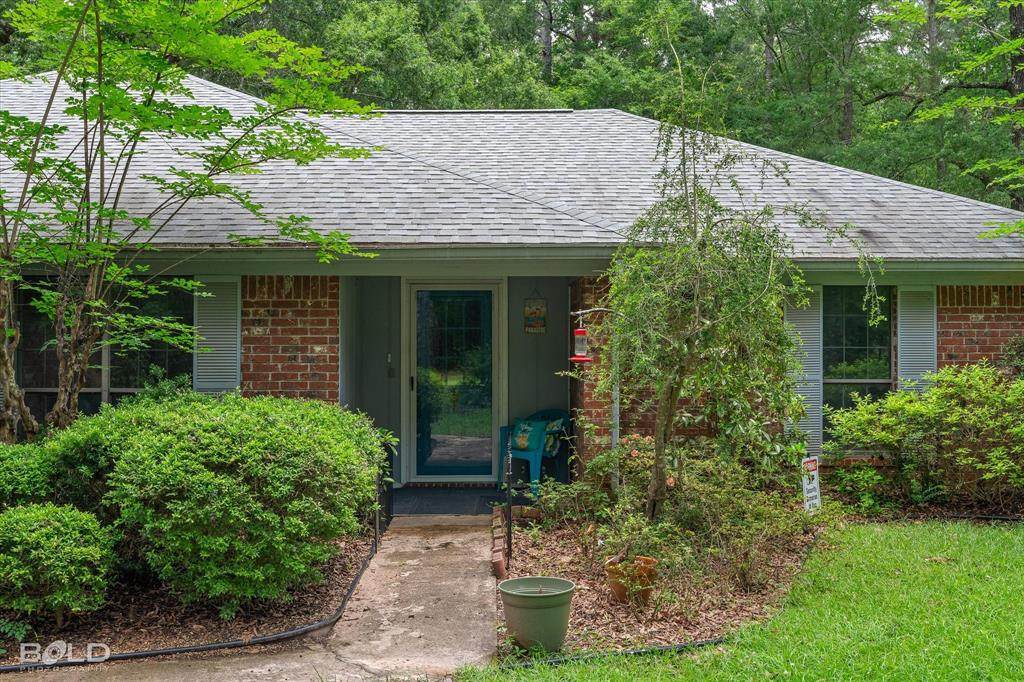
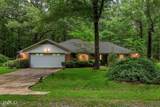
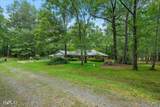
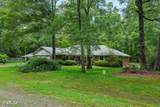
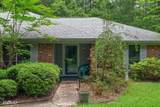
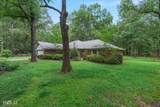
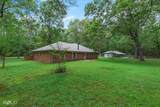
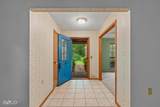
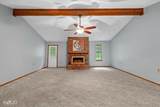
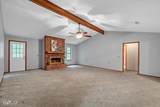
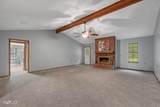
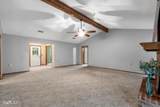
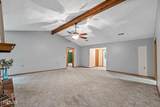
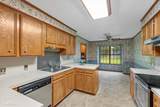
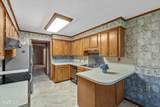
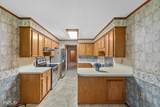
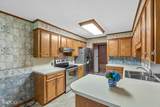
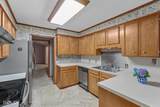
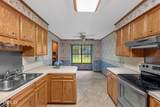
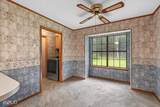
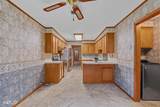
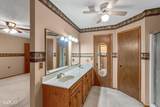
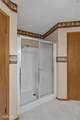
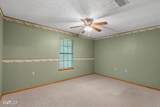
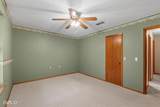
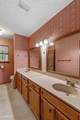
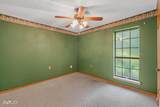
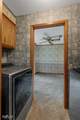
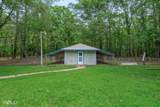
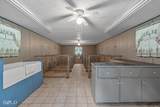
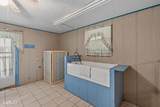
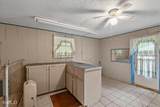
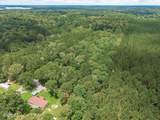
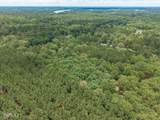
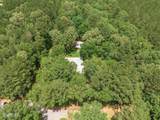
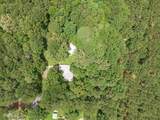
6.36 ACRES UNDER $300,000! With a KENNEL! Tucked away at the end of the road on a private drive and surrounded by 6.3 acres of beautiful tree-studded land, this charming Benton retreat offers the perfect blend of privacy, comfort, and space to enjoy the outdoors. Hidden among lush green trees, this 3-bedroom, 2-bath home features 1,951 square feet of thoughtfully designed living space.Through the front door you notice the spacious living room with a cozy wood-burning fireplace, creating a warm and inviting gathering place. Just off the entry is the formal dining room which is steps away from the kitchen offering convenient access to both dining areas and features a breakfast bar along with a sunny breakfast room for casual meals.The split-bedroom floor plan places the primary suite on the opposite side of the home from the secondary bedrooms, creating a retreat at the end of the day. Outside, you'll find plenty of room to roam, explore, and enjoy the natural surroundings. A large kennel offers a bathing station with it's own water heater, and a grooming station which adds versatility for animal lovers, hobbyists, or those needing additional outdoor utility space. If you've been searching for a private setting with acreage, mature trees, and a welcoming home that is tucked away from the hustle and bustle of the city life, this hidden gem is ready to welcome you home.
-
3BEDS
-
6.36ACRES
-
2BATHS
-
01/2 BATHS
-
1,951SQFT
-
$154$/SQFT
School Information
Description
6.36 ACRES UNDER $300,000! With a KENNEL! Tucked away at the end of the road on a private drive and surrounded by 6.3 acres of beautiful tree-studded land, this charming Benton retreat offers the perfect blend of privacy, comfort, and space to enjoy the outdoors. Hidden among lush green trees, this 3-bedroom, 2-bath home features 1,951 square feet of thoughtfully designed living space.Through the front door you notice the spacious living room with a cozy wood-burning fireplace, creating a warm and inviting gathering place. Just off the entry is the formal dining room which is steps away from the kitchen offering convenient access to both dining areas and features a breakfast bar along with a sunny breakfast room for casual meals.The split-bedroom floor plan places the primary suite on the opposite side of the home from the secondary bedrooms, creating a retreat at the end of the day. Outside, you'll find plenty of room to roam, explore, and enjoy the natural surroundings. A large kennel offers a bathing station with it's own water heater, and a grooming station which adds versatility for animal lovers, hobbyists, or those needing additional outdoor utility space. If you've been searching for a private setting with acreage, mature trees, and a welcoming home that is tucked away from the hustle and bustle of the city life, this hidden gem is ready to welcome you home.
© 2026 North Texas Real Estate Information Systems. All rights reserved. IDX information is provided exclusively for consumers' personal, non-commercial use and may not be used for any purpose other than to identify prospective properties consumers may be interested in purchasing. Information is deemed reliable but is not guaranteed accurate by the MLS or EXP Realty. The data relating to real estate for sale or lease on this web site comes in part from NTREIS. Real estate listings held by brokerage firms other than EXP Realty are marked with the NTREIS logo or an abbreviated logo and detailed information about them includes the name of the listing broker. Data last updated 2026-10-15T23:43:22.52.
 Listing information © 2026 North Texas Real Estate Information System.