









Description
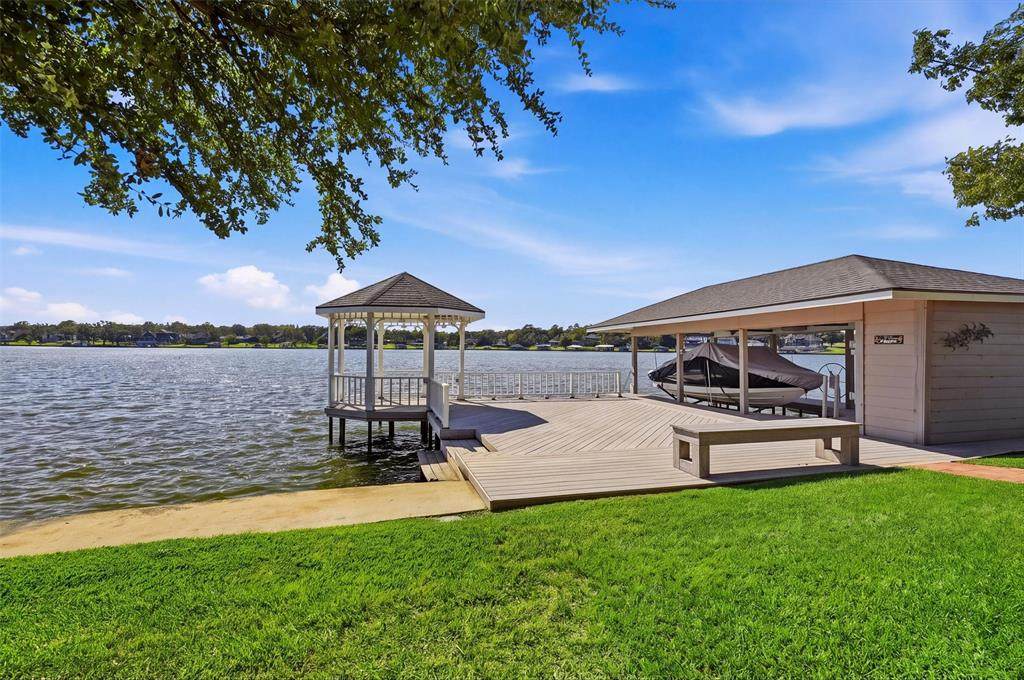
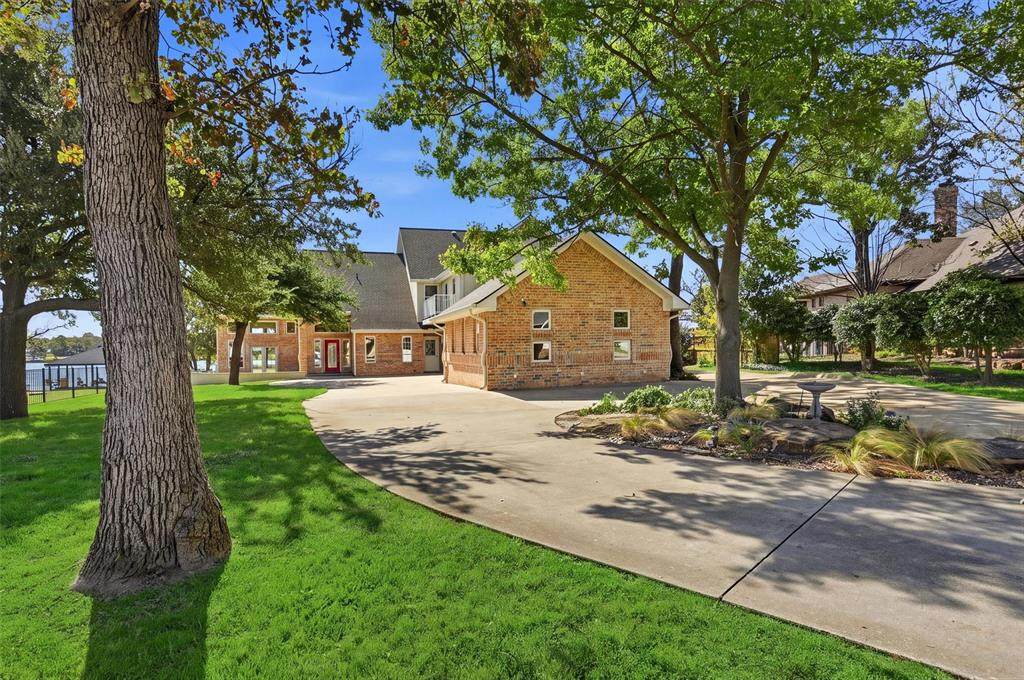
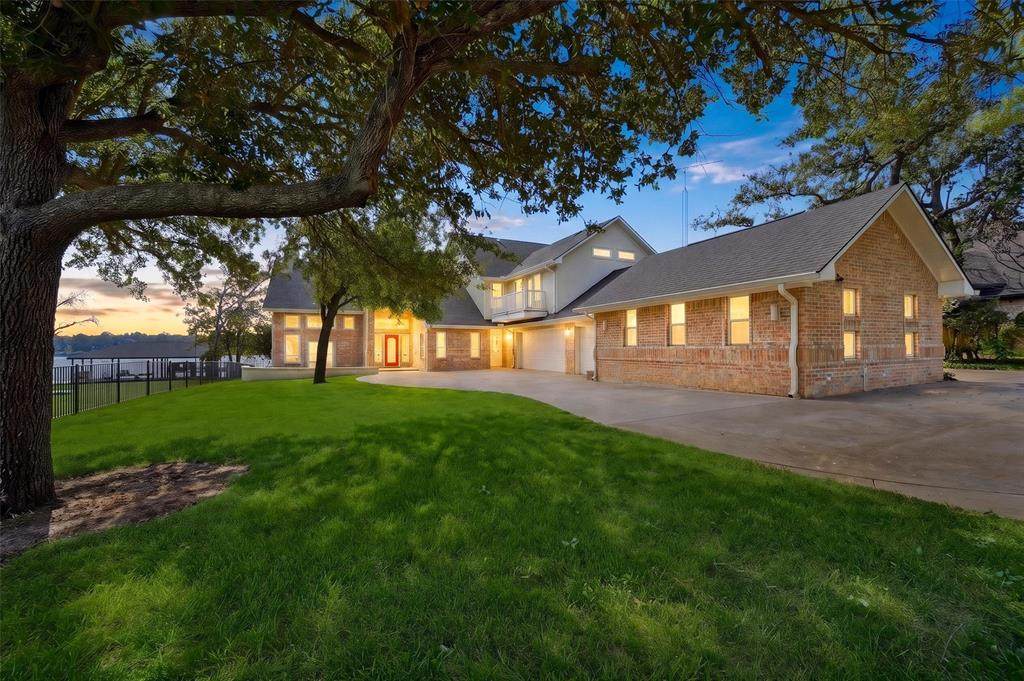
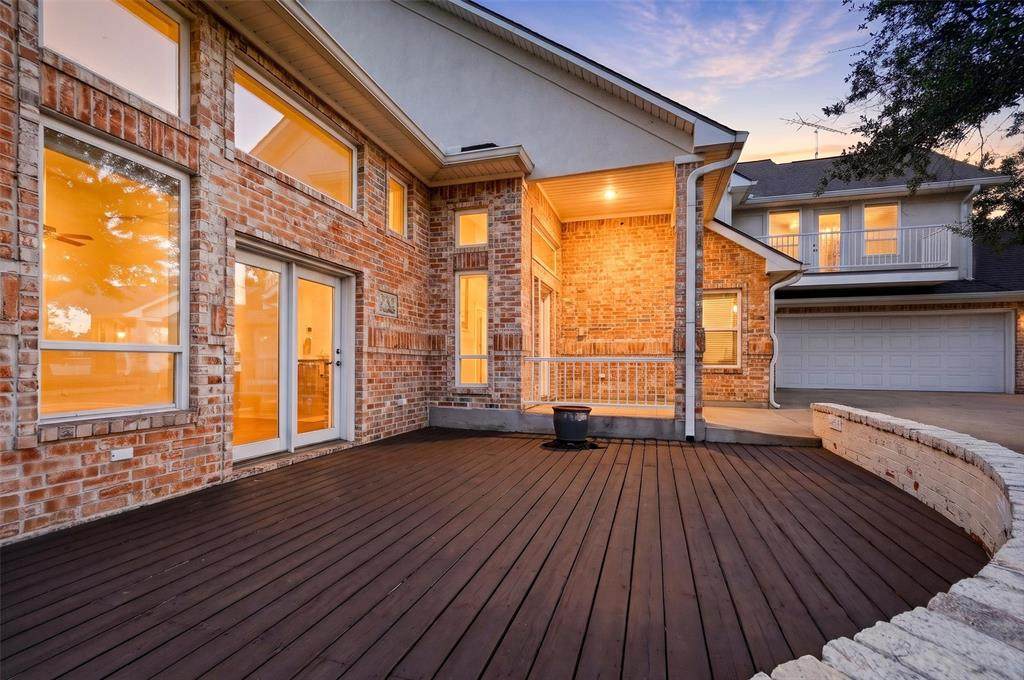
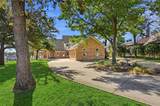
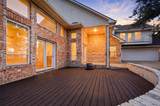
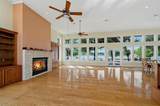
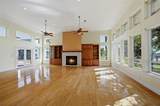
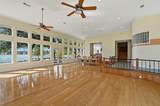
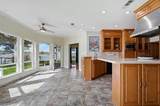
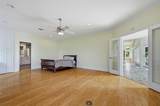
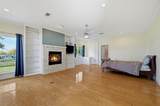
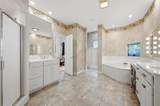
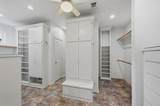
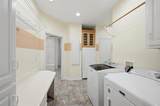
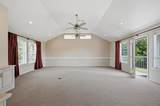
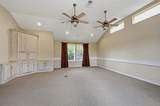
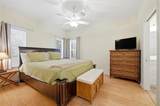
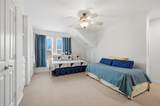
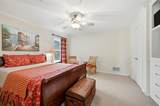
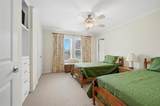
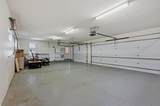
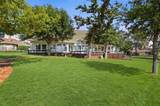
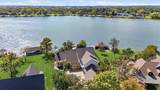
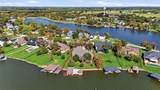
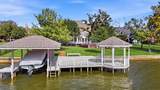
The best value in Kiowa! If you've been waiting for a home with big water views and room for everyone, this property is worth a look. Near the end of one of Lake Kiowa's most sought-after streets, it offers a private setting, great views, and plenty of space inside and out.The front door opens into a large living room with a wall of windows overlooking the lake, a gas fireplace, and plenty of room to gather. Just beyond is the dining area and an oversized kitchen with double ovens, a built-in refrigerator, wine fridge, ice maker, prep sink, generous cabinet space, and lots of countertop space.The primary suite downstairs overlooks the lake. It includes its own gas fireplace, built-in cabinetry, space for a sitting area, and a spacious bath with a jetted tub, dual vanities with a seated makeup area, and an oversized walk-in closet with built-in dressers and a cedar closet. The closet even connects directly to the laundry room.A second downstairs primary suite gives guests their own private space. Upstairs are three more oversized bedrooms, all with walk-in closets. One has a private bath, while the other two share a full bath. Also upstairs is a large second living area or game room.The garage space is AMAZING, with an oversized three-car garage that includes a half bath, plus a separate 17' x 21' golf cart garage and workshop.Outside, the covered front porch wraps around to the back deck and patio, where you'll find a fire pit, hot tub, surround sound, and an easy walk down to the updated dock. The dock includes Trex decking, a boat lift, manual jet ski lift, storage closet, and a covered gazebo for relaxing by the water.Lake Kiowa is a private, gated lake and golf community with a 24-hour guarded entrance, a private lake, unlimited golf for property owners on both the 18-hole course and 9-hole par-3 course, plus pickleball, beaches, parks, restaurant, pro shop, and plenty of opportunities to enjoy lake life!
-
5BEDS
-
0.48ACRES
-
4BATHS
-
21/2 BATHS
-
4,191SQFT
-
$388$/SQFT
School Information
Description
The best value in Kiowa! If you've been waiting for a home with big water views and room for everyone, this property is worth a look. Near the end of one of Lake Kiowa's most sought-after streets, it offers a private setting, great views, and plenty of space inside and out.The front door opens into a large living room with a wall of windows overlooking the lake, a gas fireplace, and plenty of room to gather. Just beyond is the dining area and an oversized kitchen with double ovens, a built-in refrigerator, wine fridge, ice maker, prep sink, generous cabinet space, and lots of countertop space.The primary suite downstairs overlooks the lake. It includes its own gas fireplace, built-in cabinetry, space for a sitting area, and a spacious bath with a jetted tub, dual vanities with a seated makeup area, and an oversized walk-in closet with built-in dressers and a cedar closet. The closet even connects directly to the laundry room.A second downstairs primary suite gives guests their own private space. Upstairs are three more oversized bedrooms, all with walk-in closets. One has a private bath, while the other two share a full bath. Also upstairs is a large second living area or game room.The garage space is AMAZING, with an oversized three-car garage that includes a half bath, plus a separate 17' x 21' golf cart garage and workshop.Outside, the covered front porch wraps around to the back deck and patio, where you'll find a fire pit, hot tub, surround sound, and an easy walk down to the updated dock. The dock includes Trex decking, a boat lift, manual jet ski lift, storage closet, and a covered gazebo for relaxing by the water.Lake Kiowa is a private, gated lake and golf community with a 24-hour guarded entrance, a private lake, unlimited golf for property owners on both the 18-hole course and 9-hole par-3 course, plus pickleball, beaches, parks, restaurant, pro shop, and plenty of opportunities to enjoy lake life!
© 2026 North Texas Real Estate Information Systems. All rights reserved. IDX information is provided exclusively for consumers' personal, non-commercial use and may not be used for any purpose other than to identify prospective properties consumers may be interested in purchasing. Information is deemed reliable but is not guaranteed accurate by the MLS or EXP Realty. The data relating to real estate for sale or lease on this web site comes in part from NTREIS. Real estate listings held by brokerage firms other than EXP Realty are marked with the NTREIS logo or an abbreviated logo and detailed information about them includes the name of the listing broker. Data last updated 2026-11-06T23:44:11.597.
 Listing information © 2026 North Texas Real Estate Information System.