


Description
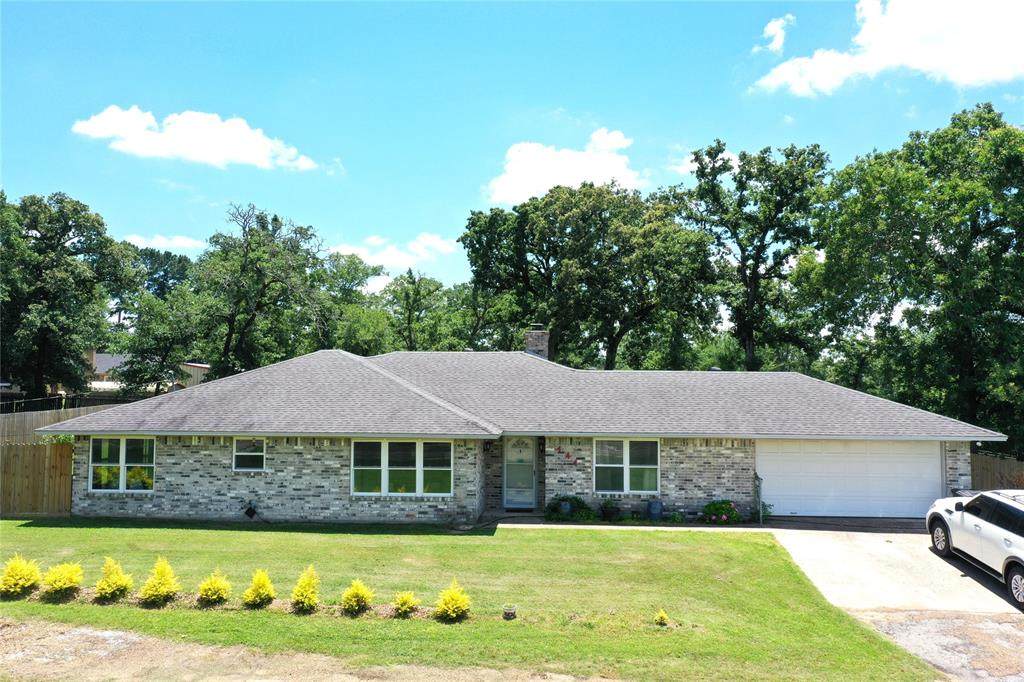
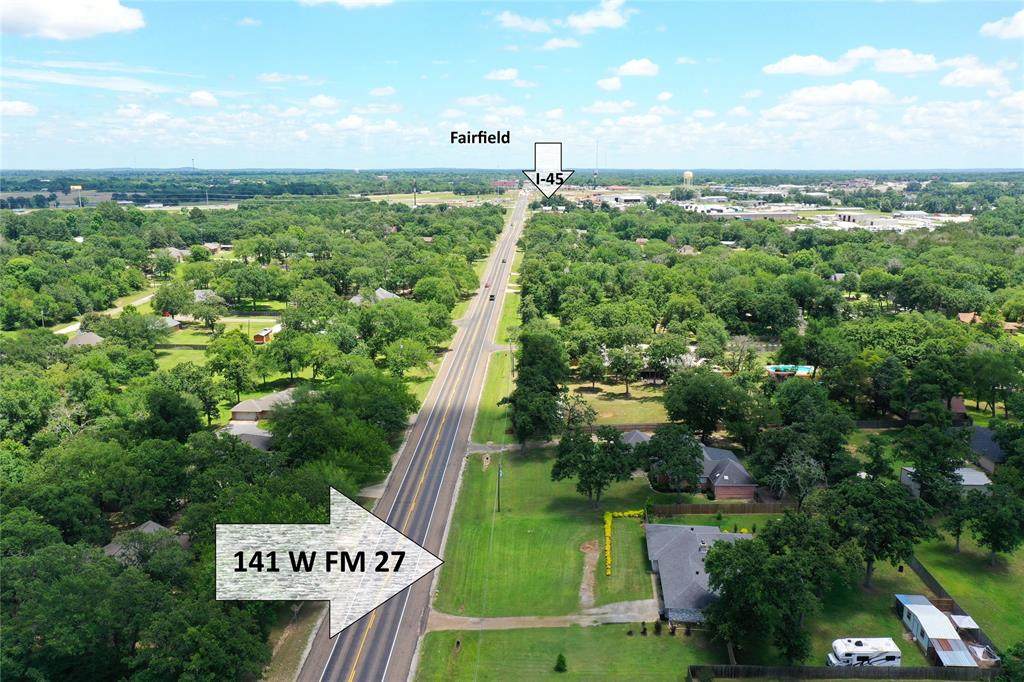
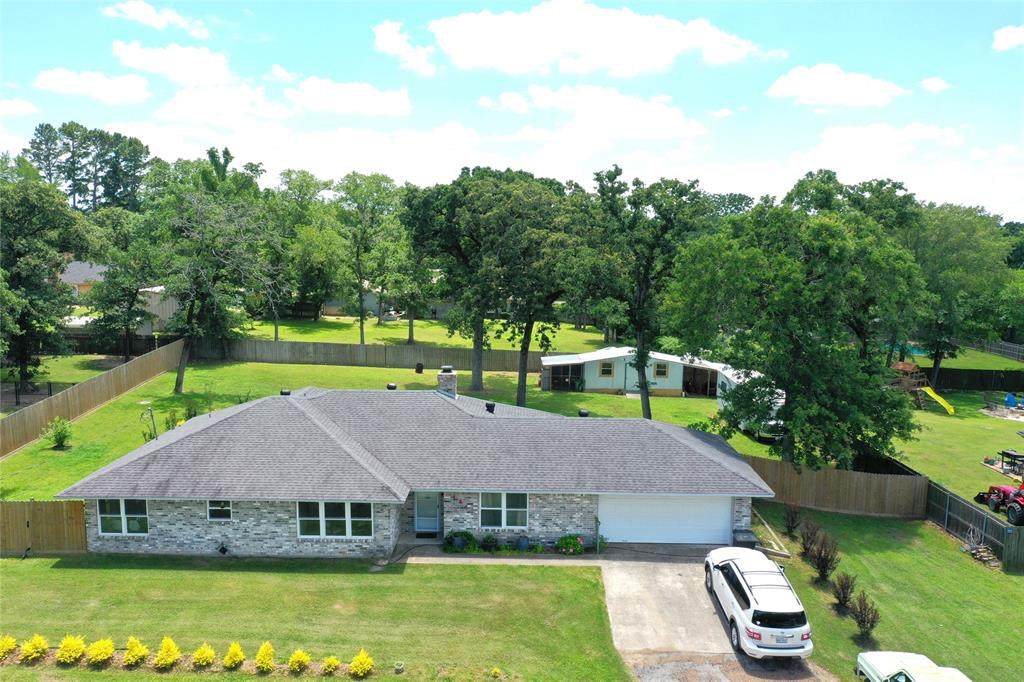
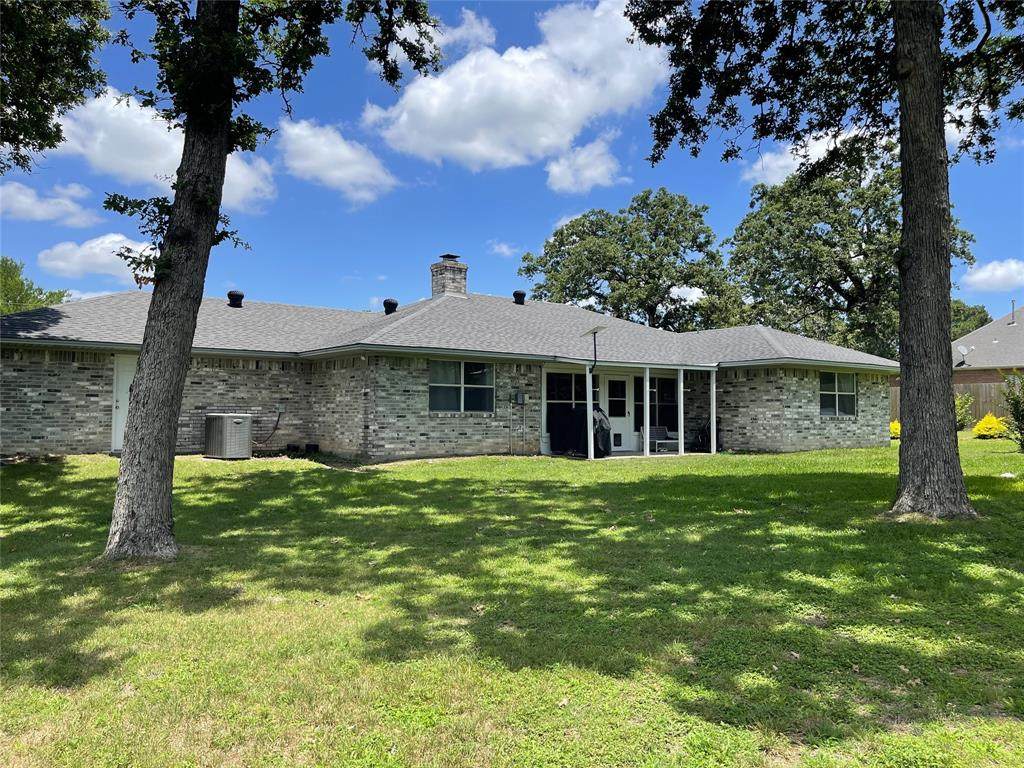
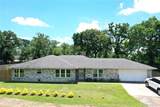
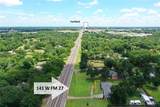
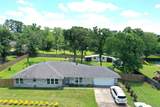
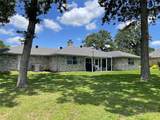
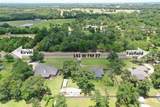
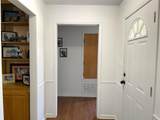
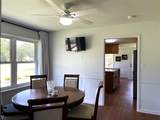
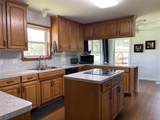
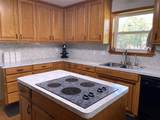
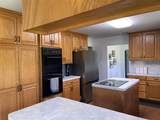
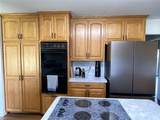
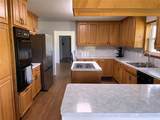
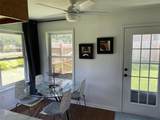
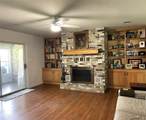
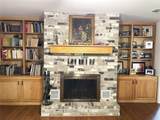
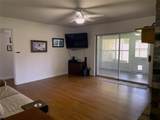
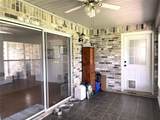
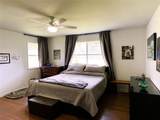
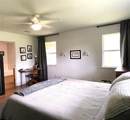
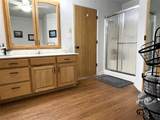
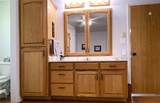
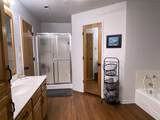
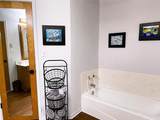
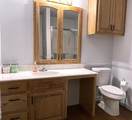
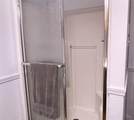
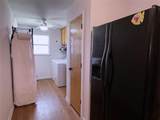
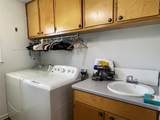
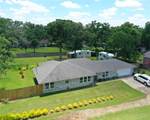
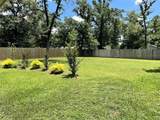
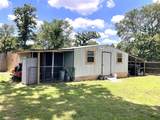
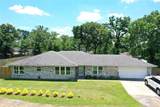
Spacious 2 bedroom, 2 bath brick home is situated on a large lot on the outskirts of Fairfield in the highly desirable Oak Forest Addition. This property places you just minutes away from I-45, shopping, schools, medical facilities, and dining for the ultimate in convenience. Inside, the thoughtful layout begins with an elegant formal dining room that flows seamlessly into a large island kitchen. Home chefs will love the premium setup featuring a smooth cooktop, double oven, tons of cabinet storage, and a bright, sunny breakfast nook for casual mornings. At the back of the home, a cozy living room serves as the perfect gathering space, complete with custom built-in cabinets and a warm wood-burning fireplace. Slide open the glass doors to step into your private enclosed porch, ideal for relaxing year-round.The home is designed with a split bedroom floor plan to maximize privacy and comfort. The primary suite has two walk-in closets and a spacious bathroom with a soaking tub and separate shower. On the opposite side of the home, the second bedroom enjoys convenient access to the hall bathroom, which features a step-in shower. A dedicated laundry room adds everyday utility, complete with a handy sink, extra space for a second refrigerator (included), and a full sized washer and dryer (included). Outside, the property truly shines with its mature trees and an expansive backyard that can easily accommodate a large garden spot. A nice-sized storage building with a lean-to that provides the ultimate setup for organizing your tools, lawnmower, and outdoor gear. The lean-to on the other side houses a chicken coop.
-
2BEDS
-
0.64ACRES
-
2BATHS
-
01/2 BATHS
-
2,013SQFT
-
$139$/SQFT
School Information
Description
Spacious 2 bedroom, 2 bath brick home is situated on a large lot on the outskirts of Fairfield in the highly desirable Oak Forest Addition. This property places you just minutes away from I-45, shopping, schools, medical facilities, and dining for the ultimate in convenience. Inside, the thoughtful layout begins with an elegant formal dining room that flows seamlessly into a large island kitchen. Home chefs will love the premium setup featuring a smooth cooktop, double oven, tons of cabinet storage, and a bright, sunny breakfast nook for casual mornings. At the back of the home, a cozy living room serves as the perfect gathering space, complete with custom built-in cabinets and a warm wood-burning fireplace. Slide open the glass doors to step into your private enclosed porch, ideal for relaxing year-round.The home is designed with a split bedroom floor plan to maximize privacy and comfort. The primary suite has two walk-in closets and a spacious bathroom with a soaking tub and separate shower. On the opposite side of the home, the second bedroom enjoys convenient access to the hall bathroom, which features a step-in shower. A dedicated laundry room adds everyday utility, complete with a handy sink, extra space for a second refrigerator (included), and a full sized washer and dryer (included). Outside, the property truly shines with its mature trees and an expansive backyard that can easily accommodate a large garden spot. A nice-sized storage building with a lean-to that provides the ultimate setup for organizing your tools, lawnmower, and outdoor gear. The lean-to on the other side houses a chicken coop.
© 2026 North Texas Real Estate Information Systems. All rights reserved. IDX information is provided exclusively for consumers' personal, non-commercial use and may not be used for any purpose other than to identify prospective properties consumers may be interested in purchasing. Information is deemed reliable but is not guaranteed accurate by the MLS or EXP Realty. The data relating to real estate for sale or lease on this web site comes in part from NTREIS. Real estate listings held by brokerage firms other than EXP Realty are marked with the NTREIS logo or an abbreviated logo and detailed information about them includes the name of the listing broker. Data last updated 2026-10-15T23:43:22.52.
 Listing information © 2026 North Texas Real Estate Information System.