


Skip To Content

1409 Steadman

Sherman, TX 75092
  • $279,900
  • STATUS: Active
  • ON SITE: 129 Days
  • MLS #: 21291475
$279,900
  • 3
    BEDS
  • 0.11
    ACRES
  • 2
    BATHS
  • 1
    1/2 BATHS
  • 1,970
    SQFT
  • $142
    $/SQFT
Neighborhood:
Type:
Single-Family Home
Built:
2025
County:
Area:

School Information

Elementary School:
High School:
School District:
Offered by Steven Scribner of Scribner Real Estate, INC: 940-440-4200.

Description

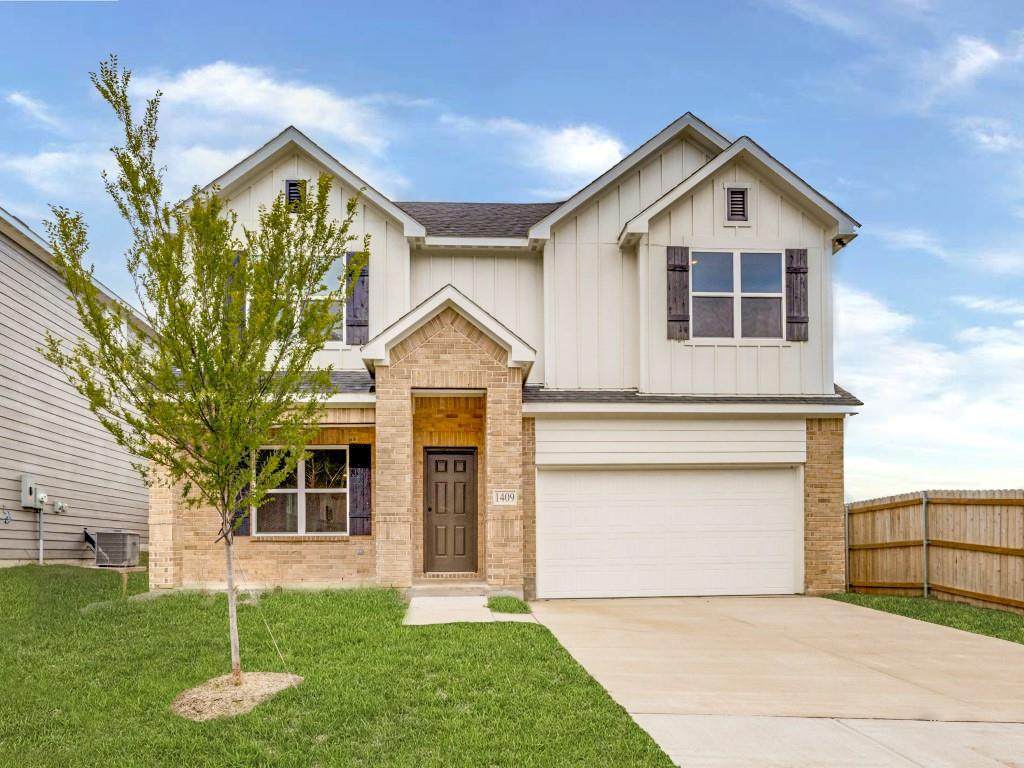
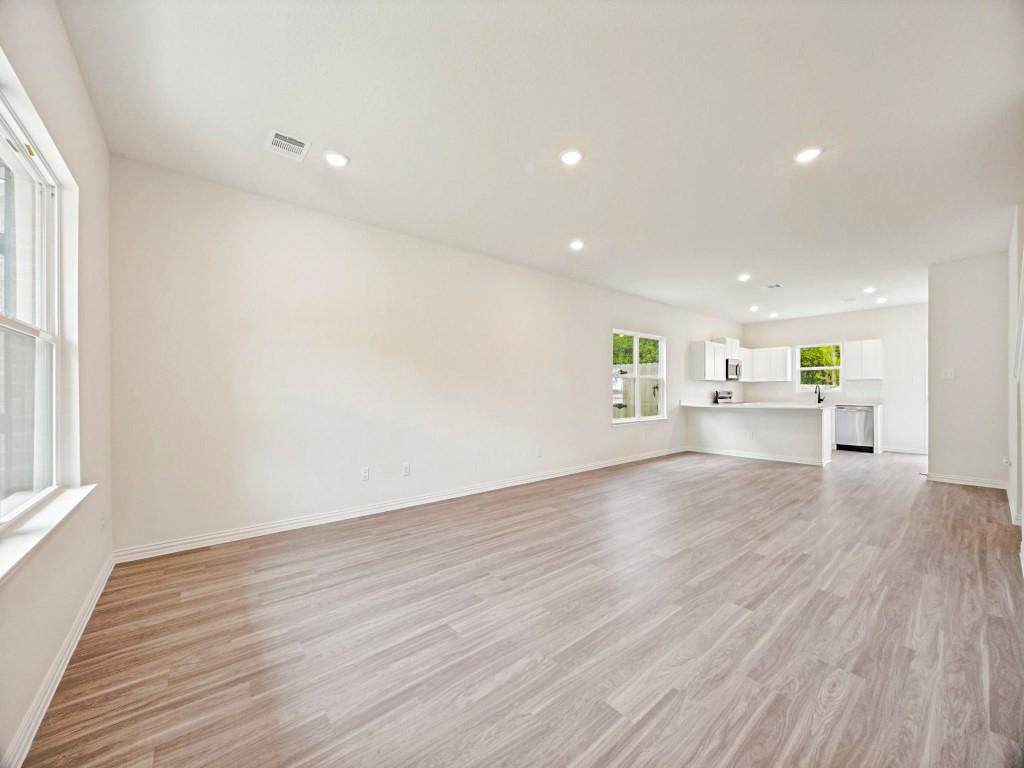
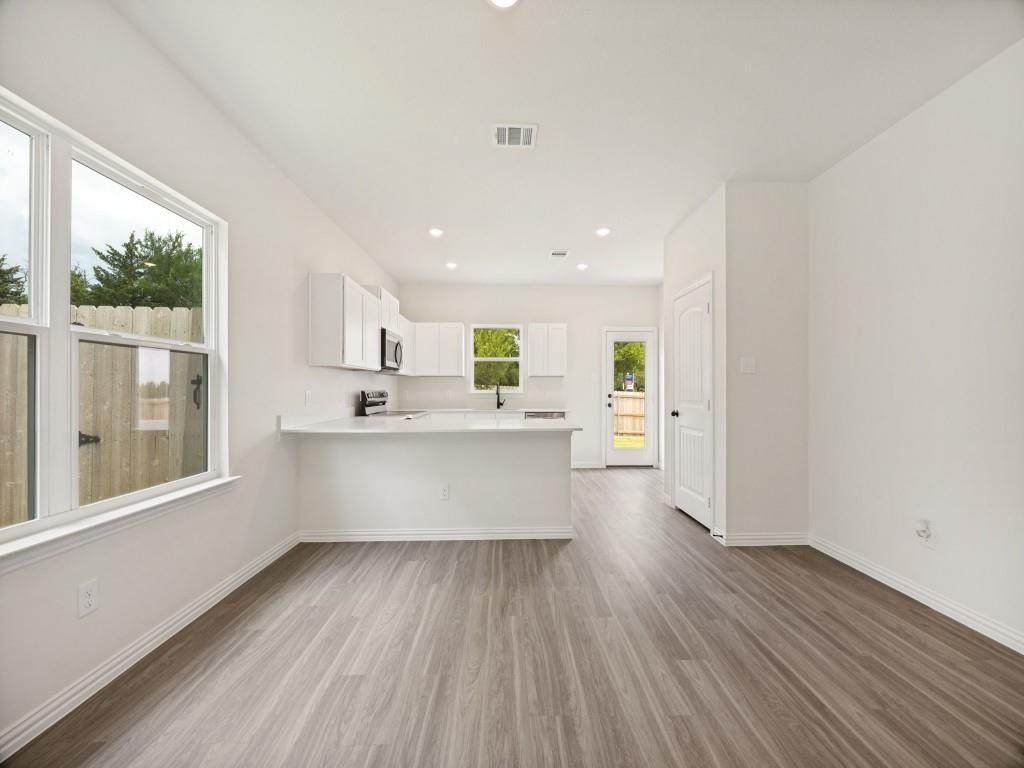
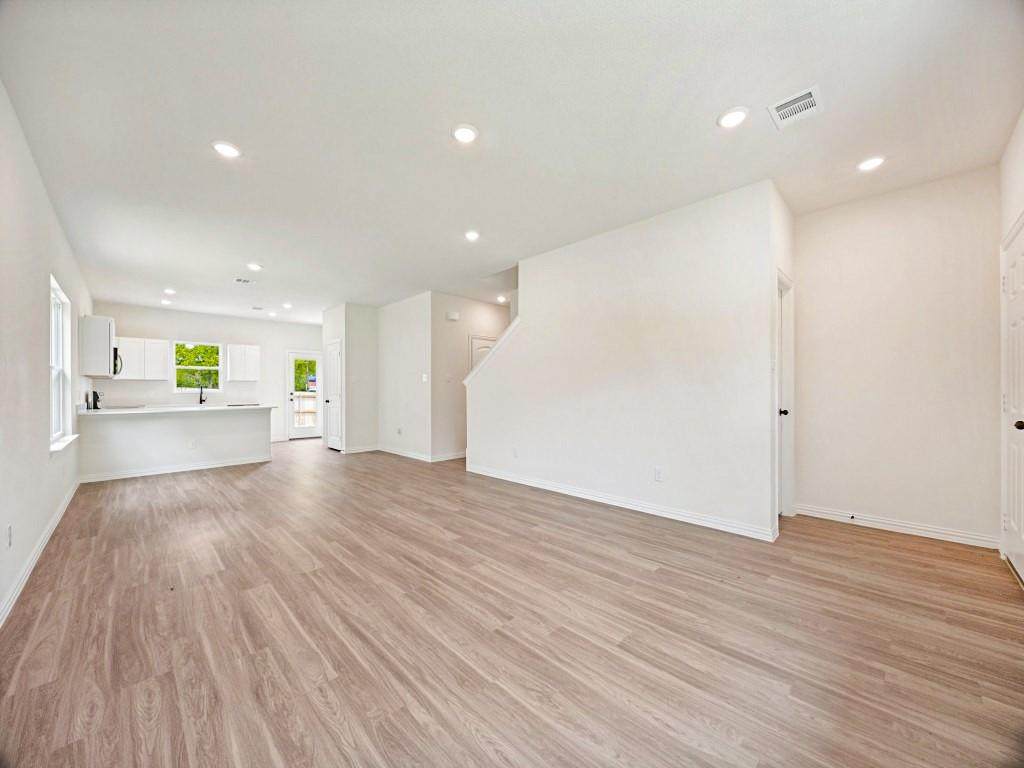
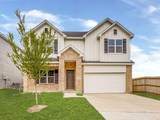
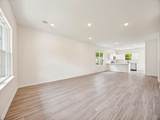
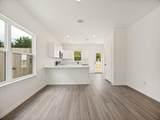
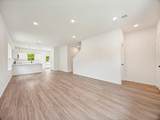
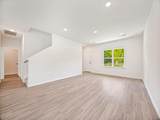
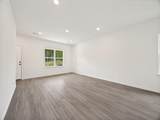
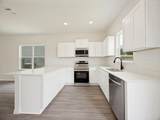
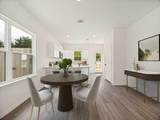
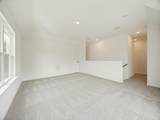
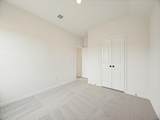
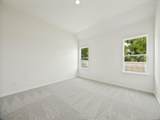
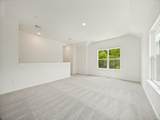
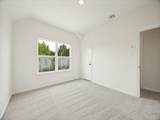
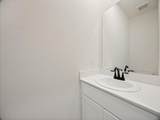
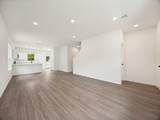
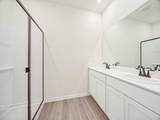
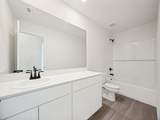
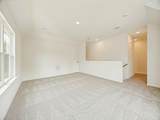
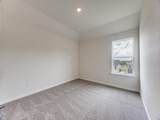
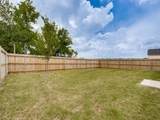
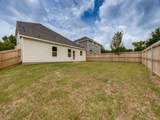
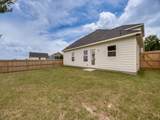
Beautiful home in Shermanoffering 1,970 square feetof thoughtfully designed living space. This floor planfeatures 3 bedrooms , 2.5 baths and an open concept layout perfect for modern living and entertaining. The primary suite is conveniently located on main level , providing privacy and comfort , while two additional bedrooms , a full bath , and a versatile game room are situated upstairs. The kitchen is the heart of the home , showcasing stainless stell appliances , alarge island , ample cabinetry , and seamless flow into the living and dining areas.Enjoy outdoor living in the generously sized , privacy fenced backyard , ideal for gatherings , pets, or relaxation. Additional feature include two car garage , sprinkler system, energy efficient new construction , and a builders warranty for added peace of mind. The seller will consider concessions if requested. Some images in this listing have been virtually staged.

Monthly Payment Calculator


© 2026 North Texas Real Estate Information Systems. All rights reserved. IDX information is provided exclusively for consumers' personal, non-commercial use and may not be used for any purpose other than to identify prospective properties consumers may be interested in purchasing. Information is deemed reliable but is not guaranteed accurate by the MLS or EXP Realty. The data relating to real estate for sale or lease on this web site comes in part from NTREIS. Real estate listings held by brokerage firms other than EXP Realty are marked with the NTREIS logo or an abbreviated logo and detailed information about them includes the name of the listing broker. Data last updated 2026-10-13T23:44:09.317.
www.dfwhomeseeker.com/homes/177387727
Print Image

1409 Steadman Sherman, TX 75092

  • Price: $279,900
  • Status: Active
  • On Site: 129 Days
  • MLS #: 21291475
3
Beds
2
Baths
1
½ Baths
0.11
Acres
1,970
SQFT
$142
$/SQFT
2025
Built
Neighborhood:
Hannolley Hills
County:
Grayson
Area:
Sherman
Elementary School:
Fairview
High School:
Sherman
School District:
Sherman ISD
Property Description
Beautiful home in Shermanoffering 1,970 square feetof thoughtfully designed living space. This floor planfeatures 3 bedrooms , 2.5 baths and an open concept layout perfect for modern living and entertaining. The primary suite is conveniently located on main level , providing privacy and comfort , while two additional bedrooms , a full bath , and a versatile game room are situated upstairs. The kitchen is the heart of the home , showcasing stainless stell appliances , alarge island , ample cabinetry , and seamless flow into the living and dining areas.Enjoy outdoor living in the generously sized , privacy fenced backyard , ideal for gatherings , pets, or relaxation. Additional feature include two car garage , sprinkler system, energy efficient new construction , and a builders warranty for added peace of mind. The seller will consider concessions if requested. Some images in this listing have been virtually staged.
Exterior Features

Carport Spaces 0 Construction BrickSiding Covered Spaces 2 Fencing Back YardWood Foundation Slab Housing Type Single Detached Lot Description Interior Lot Parking Or Garage DrivewayGarageGarage Door Opener Pool On Property No Roof Composition Soil Type Unknown Style Traditional Waterfront YN No

Interior Features

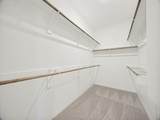
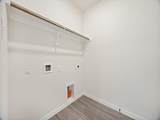
Appliances DishwasherDisposalElectric CooktopElectric OvenElectric Water HeaterMicrowave Attached Garage Yes Basement No Cooling Central AirElectric Dining Areas 1 Fireplaces 0 Flooring CarpetLuxury Vinyl Plank Garage Yes Garage Length 19 Garage Width 19 Handicap YN No Heating CentralElectric Interior Features Granite CountersKitchen IslandOpen FloorplanPantryWalk-In Closet(s) Laundry Features Full Size W/D Area Living Areas 2 Rooms Bedroom-Primary (1 Level) Bedroom (2 Level) Bedroom (2 Level) Living Room (1 Level) Utility Room (1 Level) Kitchen (1 Level) Game Room (2 Level)

Property Features

Construction Status New Construction - Complete Easements Utilities HOA Mandatory Hoa Billing Freq Annually Hoa Dues 75 Hoa Includes Maintenance Grounds HOAManagement Company Holley Jolley HOAManagement Company Phone 832-499-7577 Horse Permitted No Levels Two Listing Terms CashConventional Municipal Utility District No Possession Closing/Funding Property Attached Yes Property Type Single Family Residence Restrictions Deed Utilities City SewerCity WaterElectricity Connected Will Subdivide No

North Texas Real Estate Information Systems MLS logo Listing information © 2026 North Texas Real Estate Information System.


© 2026 North Texas Real Estate Information Systems. All rights reserved. IDX information is provided exclusively for consumers' personal, non-commercial use and may not be used for any purpose other than to identify prospective properties consumers may be interested in purchasing. Information is deemed reliable but is not guaranteed accurate by the MLS or EXP Realty. The data relating to real estate for sale or lease on this web site comes in part from NTREIS. Real estate listings held by brokerage firms other than EXP Realty are marked with the NTREIS logo or an abbreviated logo and detailed information about them includes the name of the listing broker. Data last updated 2026-10-13T23:44:09.317.
 
https://bt-photos.global.ssl.fastly.net/ntreis/orig_boomver_2_21291475-2.jpg https://bt-photos.global.ssl.fastly.net/ntreis/orig_boomver_2_21291475-2.jpg https://bt-photos.global.ssl.fastly.net/ntreis/orig_boomver_2_21291475-2.jpg
Logo
EXP Realty
5049 Edwards Ranch Rd. Floor 4
Fort Worth TX, 76109
Offered by Steven Scribner of Scribner Real Estate, INC: 940-440-4200.