



Description
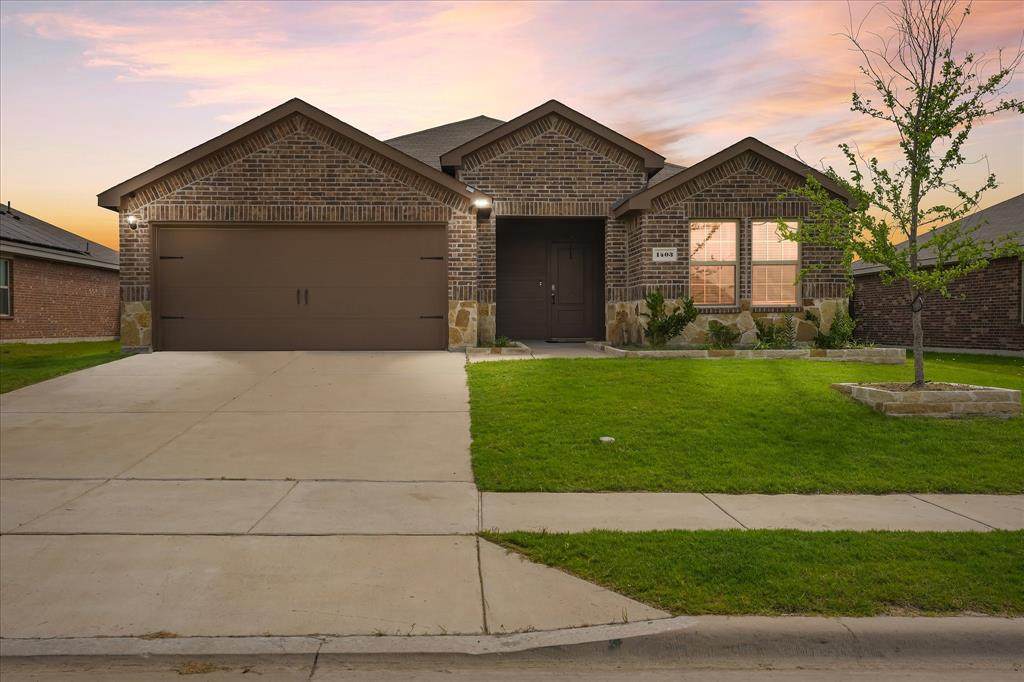
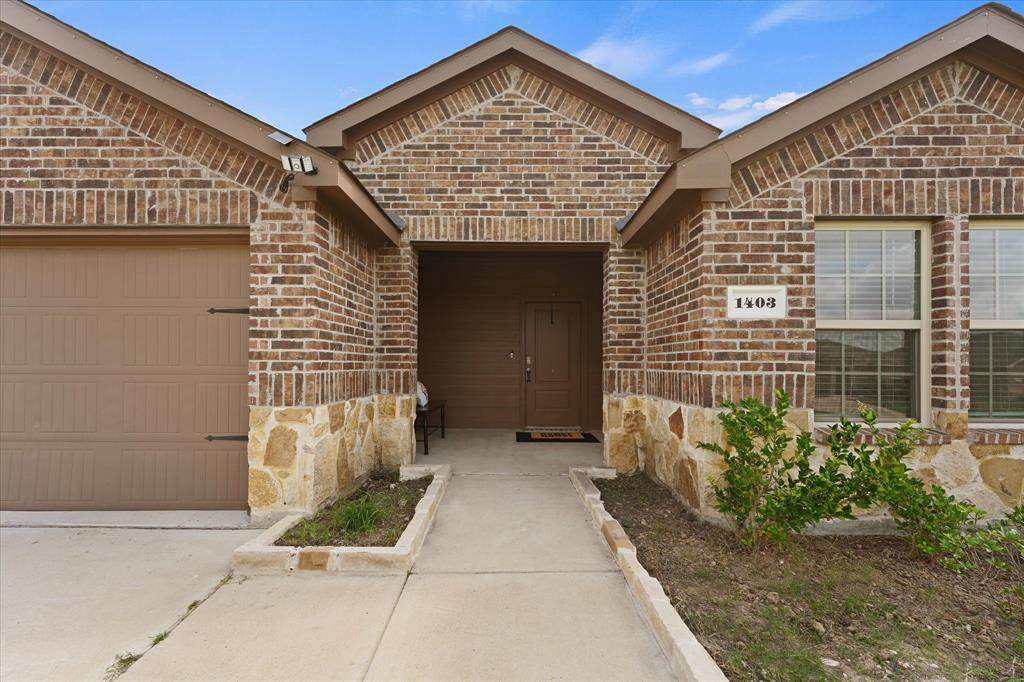
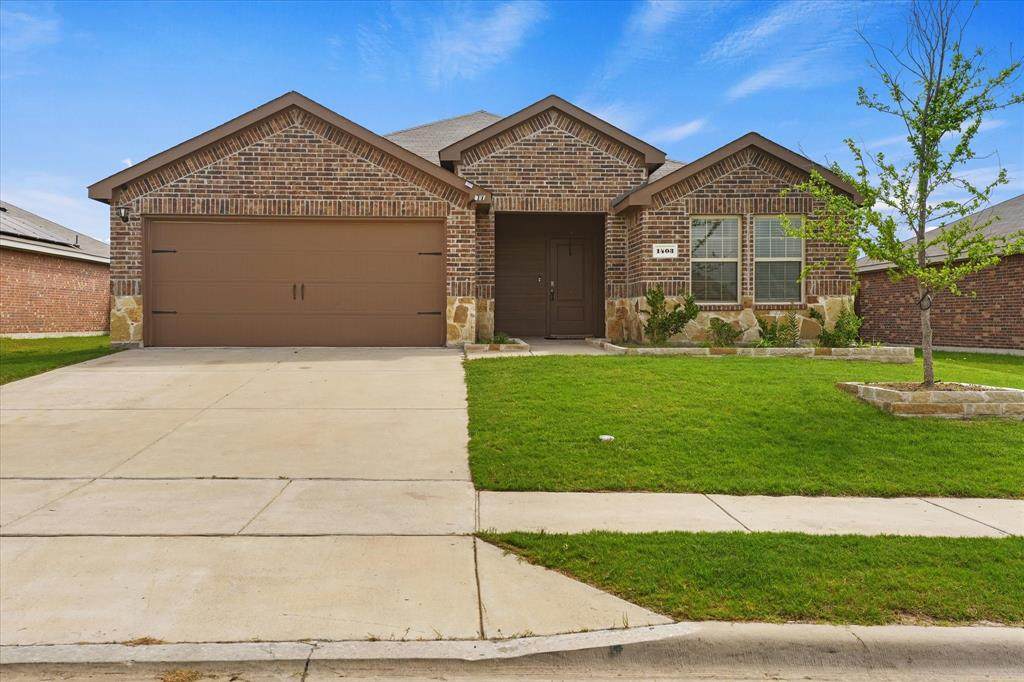
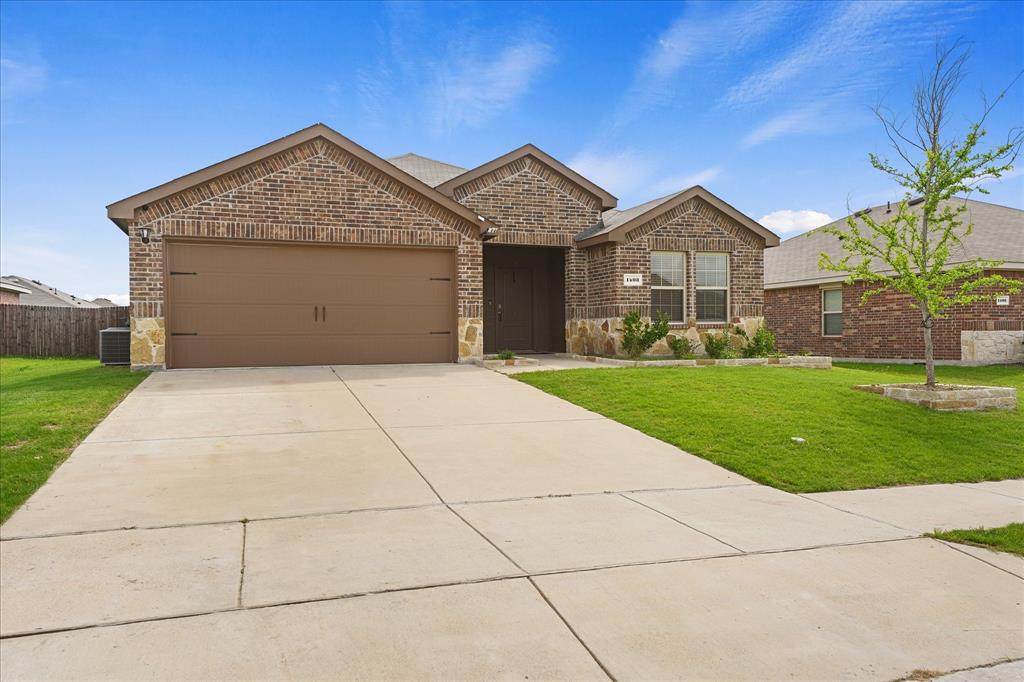
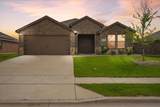
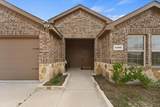
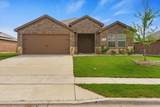
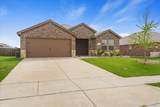
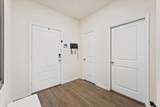
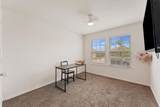
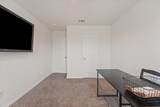
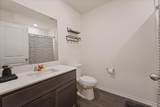
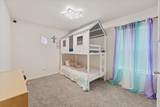
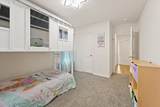
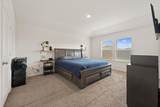
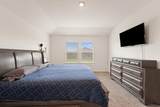
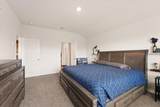
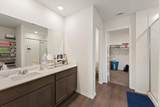
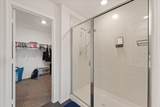
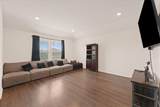
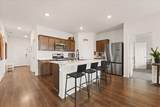
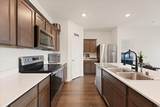
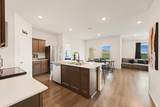
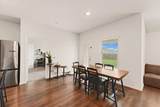
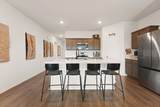
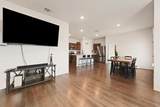
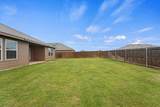
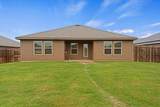
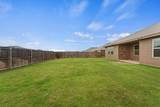
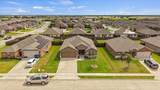
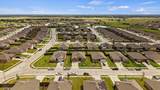
Welcome to 1403 Thunder Canyon Way! This exceptional single-family home offers the perfect blend of modern comfort and small-town charm in a rapidly growing North Texas community.Built in 2021, this immaculate 3-bedroom, 2-bathroom single-story brick home has 1,625 square feet of thoughtfully maximized living space. The inviting open-concept floor plan immediately draws you in, featuring a spacious living area —perfect for quiet evenings or hosting friends. The modern kitchen serves as the heart of the home, offering sleek finishes and a seamless flow into the dining area. Retreat to the private primary suite, while two additional bedrooms provide fantastic flexibility for a growing family, a dedicated home office, or a personal workout space. Step outside to a generous, fully fenced backyard, offering plenty of space for Texas-sized summer gatherings. Complete with an attached 2-car garage and classic curb appeal, this turn-key property offers the ultimate peace of mind. Enjoy the serenity of Josephine living while staying just a short drive from the shopping, dining, and energy of the broader DFW metroplex.
-
3BEDS
-
0.17ACRES
-
2BATHS
-
01/2 BATHS
-
1,625SQFT
-
$148$/SQFT
School Information
Description
Welcome to 1403 Thunder Canyon Way! This exceptional single-family home offers the perfect blend of modern comfort and small-town charm in a rapidly growing North Texas community.Built in 2021, this immaculate 3-bedroom, 2-bathroom single-story brick home has 1,625 square feet of thoughtfully maximized living space. The inviting open-concept floor plan immediately draws you in, featuring a spacious living area —perfect for quiet evenings or hosting friends. The modern kitchen serves as the heart of the home, offering sleek finishes and a seamless flow into the dining area. Retreat to the private primary suite, while two additional bedrooms provide fantastic flexibility for a growing family, a dedicated home office, or a personal workout space. Step outside to a generous, fully fenced backyard, offering plenty of space for Texas-sized summer gatherings. Complete with an attached 2-car garage and classic curb appeal, this turn-key property offers the ultimate peace of mind. Enjoy the serenity of Josephine living while staying just a short drive from the shopping, dining, and energy of the broader DFW metroplex.
© 2026 North Texas Real Estate Information Systems. All rights reserved. IDX information is provided exclusively for consumers' personal, non-commercial use and may not be used for any purpose other than to identify prospective properties consumers may be interested in purchasing. Information is deemed reliable but is not guaranteed accurate by the MLS or EXP Realty. The data relating to real estate for sale or lease on this web site comes in part from NTREIS. Real estate listings held by brokerage firms other than EXP Realty are marked with the NTREIS logo or an abbreviated logo and detailed information about them includes the name of the listing broker. Data last updated 2026-10-15T23:43:22.52.
 Listing information © 2026 North Texas Real Estate Information System.