Skip To Content

1401 Oliver Creek Lane

Justin, TX 76247
  • $719,000
  • STATUS: Active
  • ON SITE: 118 Days
  • MLS #: 21300955
UPDATED: 17 min ago
$719,000
  • 4
    BEDS
  • 0.58
    ACRES
  • 3
    BATHS
  • 0
    1/2 BATHS
  • 2,799
    SQFT
  • $257
    $/SQFT
Neighborhood:
Type:
Single-Family Home
Built:
2019
County:
Area:

School Information

Elementary School:
High School:
School District:
Offered by Steve Koleno of Beycome Brokerage Realty LLC: 804-656-5007.

Description

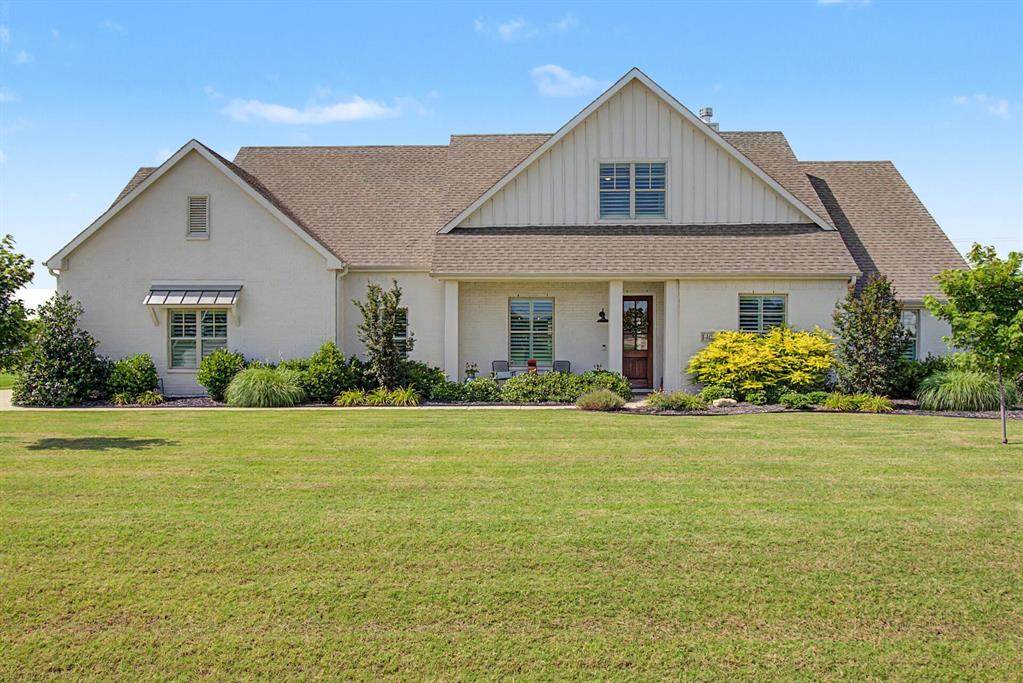
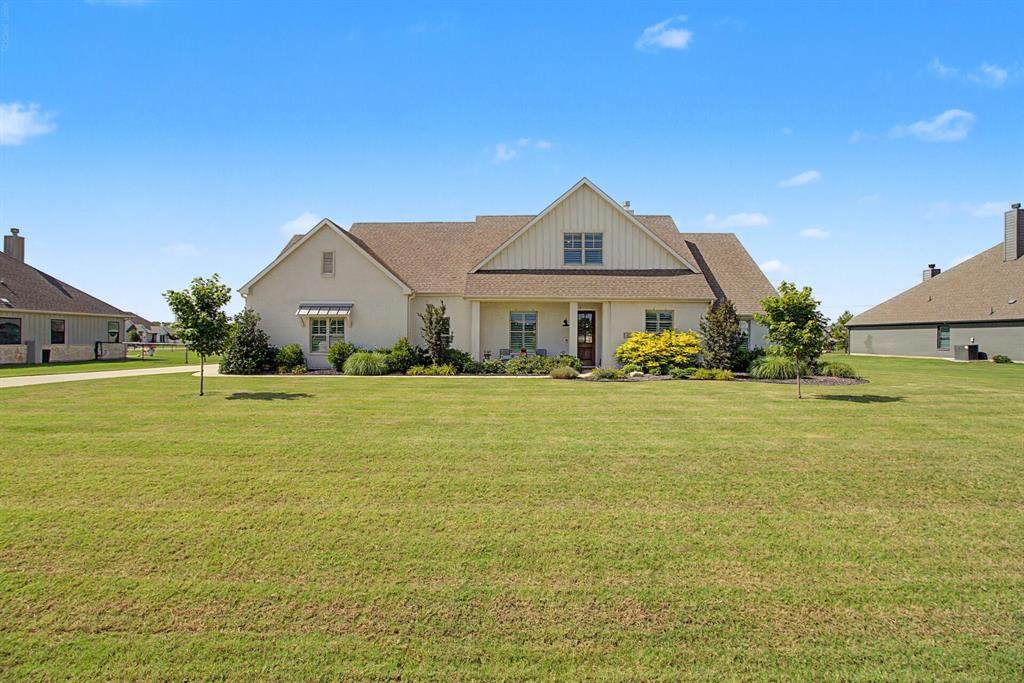
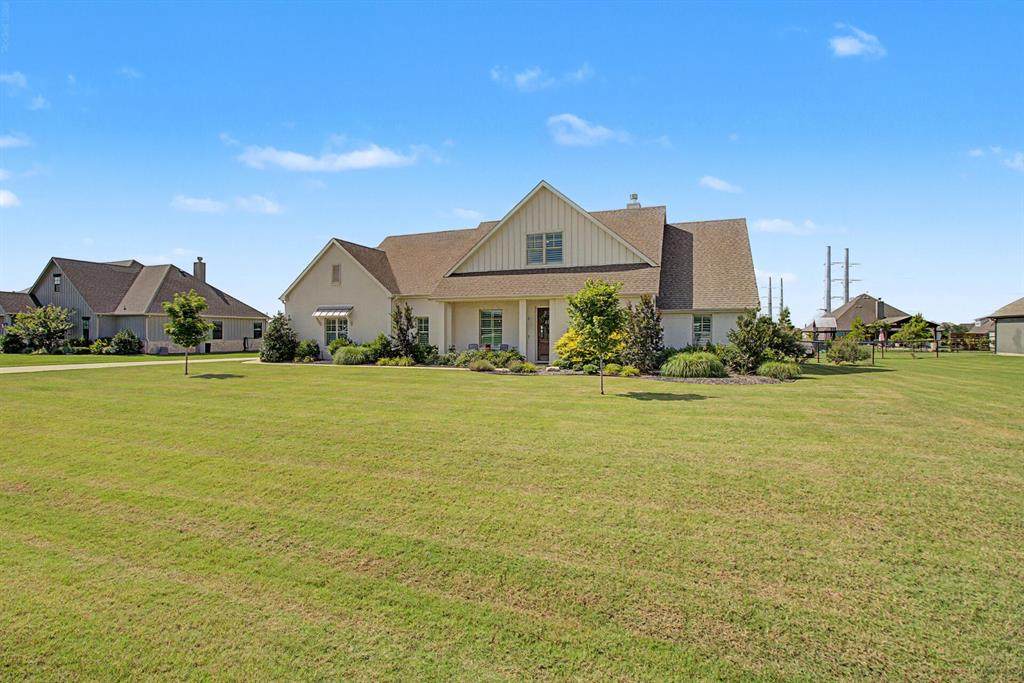
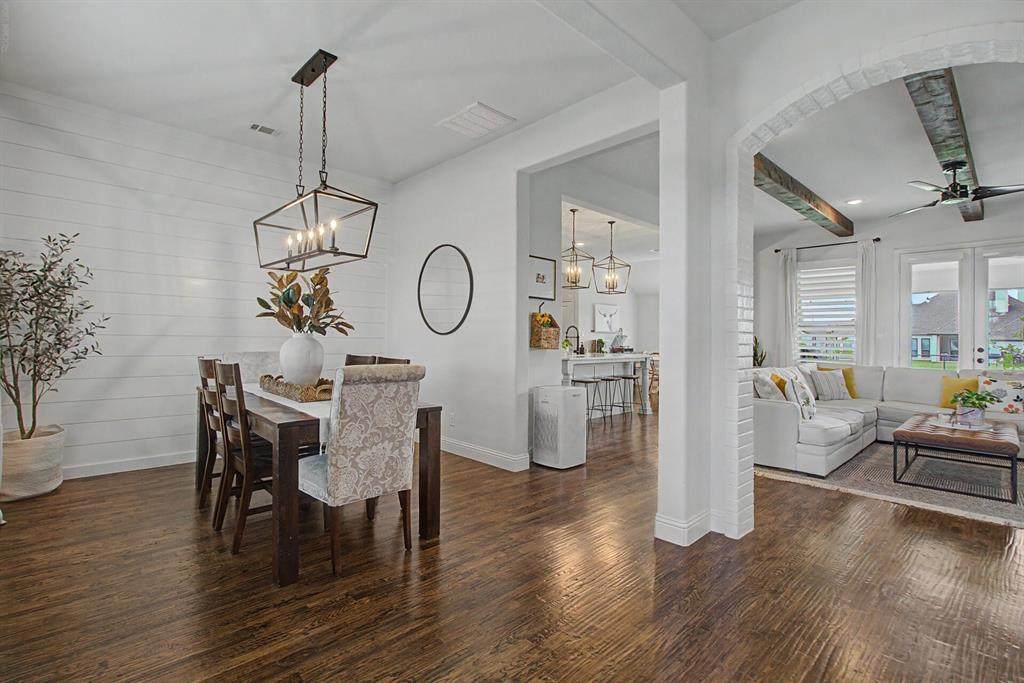
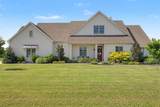
4 BED - 3 BATH - GAME ROOM - 3 CAR GARAGE - 2,799 SQ. FT.* Designer Modern Farmhouse Showcase home for sale in Legacy Ranch* Built as model home by Clarity Homes* Spacious fully landscaped 1half acre lot with an in-ground trampoline* Gorgeous shutter window coverings * Stunning painted brick exterior * Hand-scraped oak hard wood flooring in entry, living, dining, kitchen, nook, and downstairs halls* Stainless kitchen appliances + gas range* Chefs dream kitchen with an expansive eat-in island - great for hosting!* Gorgeous open-concept living with stained cedar beams* Beautiful gas fireplace with painted floor-to-ceiling brick + stained cedar beam mantle* Mud room with painted mud lockers* Spacious master bathroom with designer accents, large soaker tub, and separate shower* Ecobee 4 thermostats, RING doorbell, 2 USB plugs, and energy efficient LED lights

Monthly Payment Calculator


© 2026 North Texas Real Estate Information Systems. All rights reserved. IDX information is provided exclusively for consumers' personal, non-commercial use and may not be used for any purpose other than to identify prospective properties consumers may be interested in purchasing. Information is deemed reliable but is not guaranteed accurate by the MLS or EXP Realty. The data relating to real estate for sale or lease on this web site comes in part from NTREIS. Real estate listings held by brokerage firms other than EXP Realty are marked with the NTREIS logo or an abbreviated logo and detailed information about them includes the name of the listing broker. Data last updated 2026-10-09T21:44:00.33.
www.dfwhomeseeker.com/homes/177672834
Print Image

1401 Oliver Creek Lane Justin, TX 76247

  • Price: $719,000
  • Status: Active
  • On Site: 118 Days
  • Updated: 17 min ago
  • MLS #: 21300955
4
Beds
3
Baths
0
½ Baths
0.58
Acres
2,799
SQFT
$257
$/SQFT
2019
Built
Neighborhood:
Legacy Ranch - Ph 1
County:
Denton
Area:
Justin
Elementary School:
Justin
High School:
Northwest
School District:
NORTHWEST ISD
Property Description
4 BED - 3 BATH - GAME ROOM - 3 CAR GARAGE - 2,799 SQ. FT.* Designer Modern Farmhouse Showcase home for sale in Legacy Ranch* Built as model home by Clarity Homes* Spacious fully landscaped 1half acre lot with an in-ground trampoline* Gorgeous shutter window coverings * Stunning painted brick exterior * Hand-scraped oak hard wood flooring in entry, living, dining, kitchen, nook, and downstairs halls* Stainless kitchen appliances + gas range* Chefs dream kitchen with an expansive eat-in island - great for hosting!* Gorgeous open-concept living with stained cedar beams* Beautiful gas fireplace with painted floor-to-ceiling brick + stained cedar beam mantle* Mud room with painted mud lockers* Spacious master bathroom with designer accents, large soaker tub, and separate shower* Ecobee 4 thermostats, RING doorbell, 2 USB plugs, and energy efficient LED lights
Exterior Features

Carport Spaces 0 Construction Brick Covered Spaces 3 Exterior Features Covered Patio/PorchRain GuttersLighting Foundation Slab Housing Type Single Detached Parking Or Garage Attached CarportGarageGarage Door Opener Pool On Property No Roof Shingle Waterfront YN No

Interior Features

Appliances DishwasherElectric Water HeaterGas OvenGas RangeMicrowaveConvection Oven Attached Garage Yes Basement No Cooling Central Air Dining Areas 2 Fireplace Features Family RoomGas Fireplaces 1 Flooring Hardwood Garage Yes Handicap YN No Heating Central Interior Features Cable TV AvailableDecorative LightingDouble VanityEat-in KitchenFlat Screen WiringHigh Speed Internet AvailableKitchen IslandLoftOpen FloorplanPantryWalk-In Closet(s) Living Areas 2 Rooms Bedroom-Primary (1 Level) Bedroom (1 Level) Bedroom (2 Level) Bedroom (2 Level) Game Room (2 Level) Living Room (1 Level) Kitchen (1 Level) Dining Room (1 Level) Laundry (1 Level)

Property Features

HOA Mandatory Hoa Billing Freq Annually Hoa Dues 396 Hoa Includes Maintenance GroundsManagement Fees HOAManagement Company c/o SECURE ASSOCIATION MANAGEMENT HOAManagement Company Phone 940-497-7328 Levels Two Listing Terms CashConventionalFHAVA LoanOther Municipal Utility District Yes Possession Negotiable Property Attached No Property Type Single Family Residence Restrictions Easement(s)No LivestockNo Mobile Home Unexempt Taxes 11427 Utilities City WaterCo-op ElectricPropaneSeptic Will Subdivide No

North Texas Real Estate Information Systems MLS logo Listing information © 2026 North Texas Real Estate Information System.


© 2026 North Texas Real Estate Information Systems. All rights reserved. IDX information is provided exclusively for consumers' personal, non-commercial use and may not be used for any purpose other than to identify prospective properties consumers may be interested in purchasing. Information is deemed reliable but is not guaranteed accurate by the MLS or EXP Realty. The data relating to real estate for sale or lease on this web site comes in part from NTREIS. Real estate listings held by brokerage firms other than EXP Realty are marked with the NTREIS logo or an abbreviated logo and detailed information about them includes the name of the listing broker. Data last updated 2026-10-09T21:44:00.33.
 
https://bt-photos.global.ssl.fastly.net/ntreis/orig_boomver_1_21300955-2.jpg https://bt-photos.global.ssl.fastly.net/ntreis/orig_boomver_1_21300955-2.jpg https://bt-photos.global.ssl.fastly.net/ntreis/orig_boomver_1_21300955-2.jpg
Logo
EXP Realty
5049 Edwards Ranch Rd. Floor 4
Fort Worth TX, 76109
Offered by Steve Koleno of Beycome Brokerage Realty LLC: 804-656-5007.