


Description
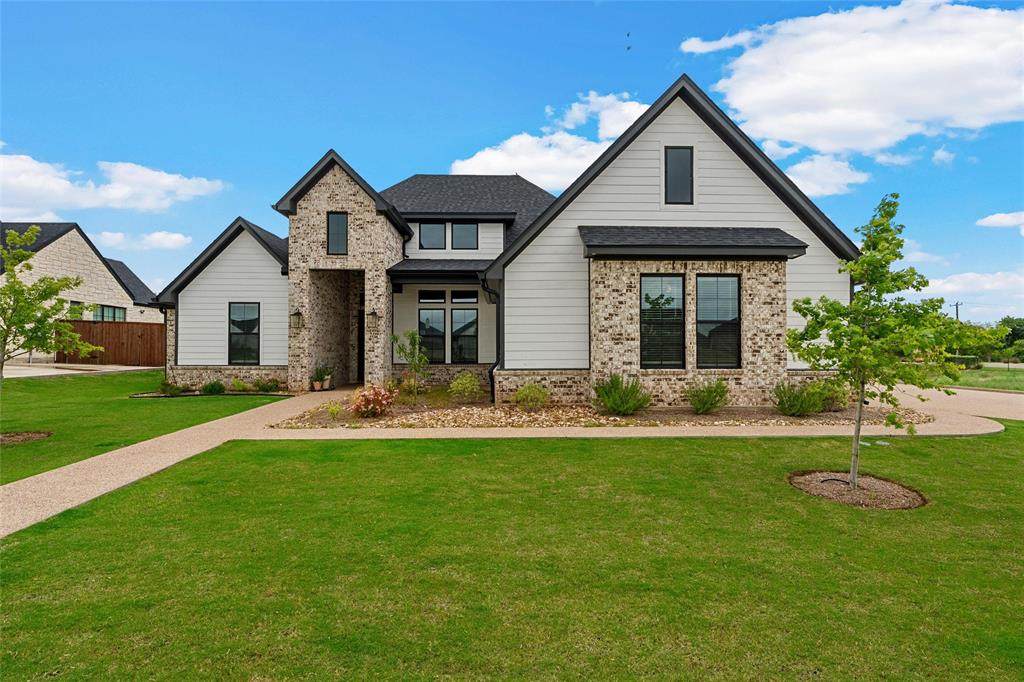
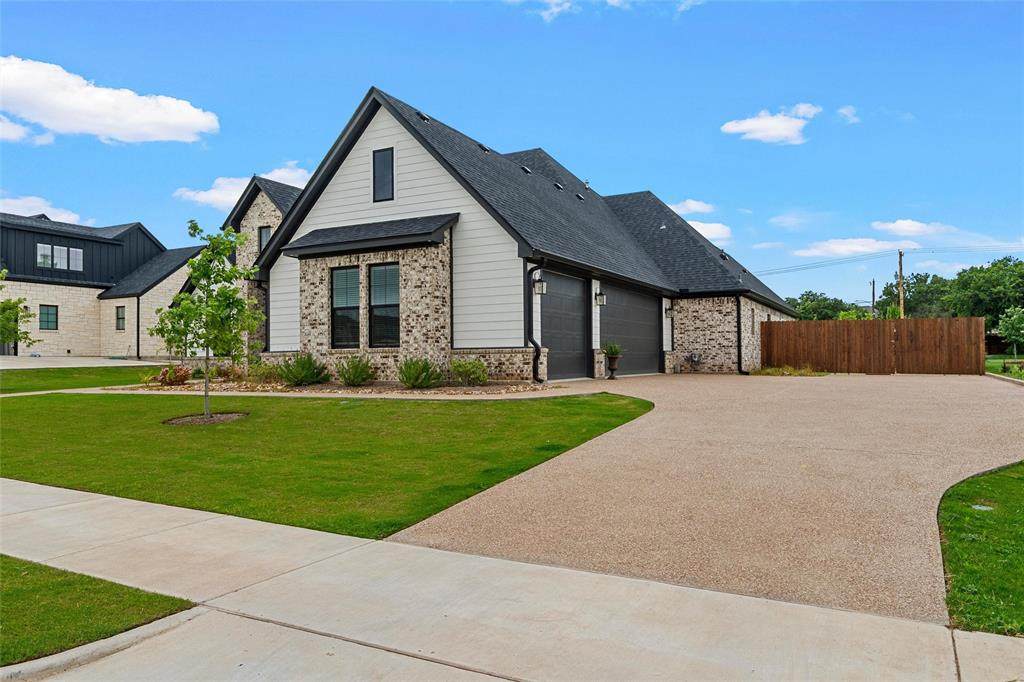
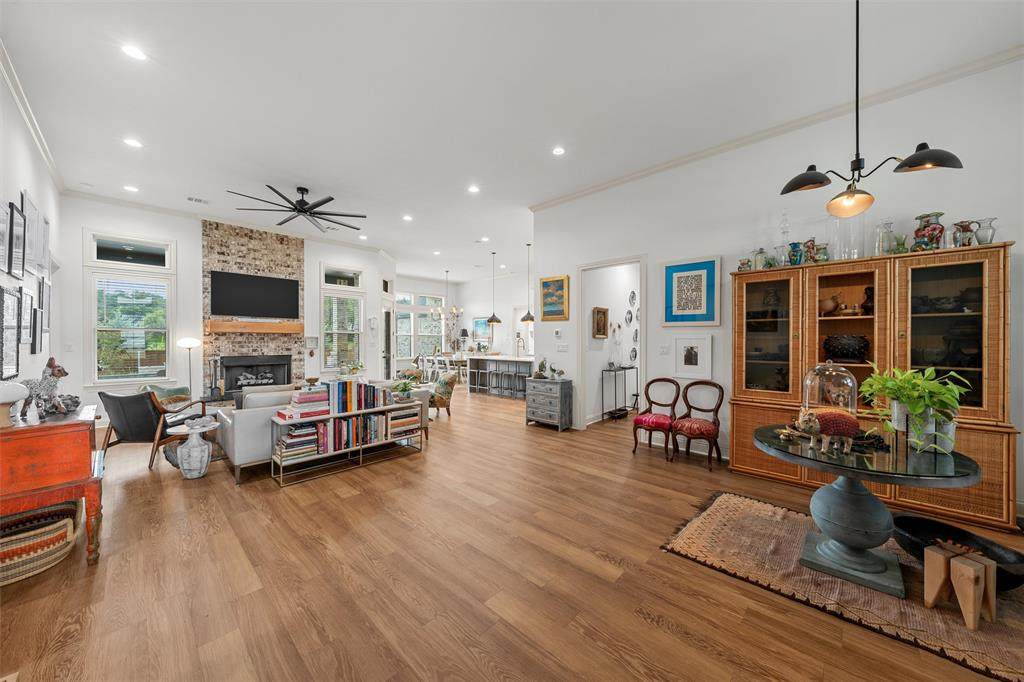
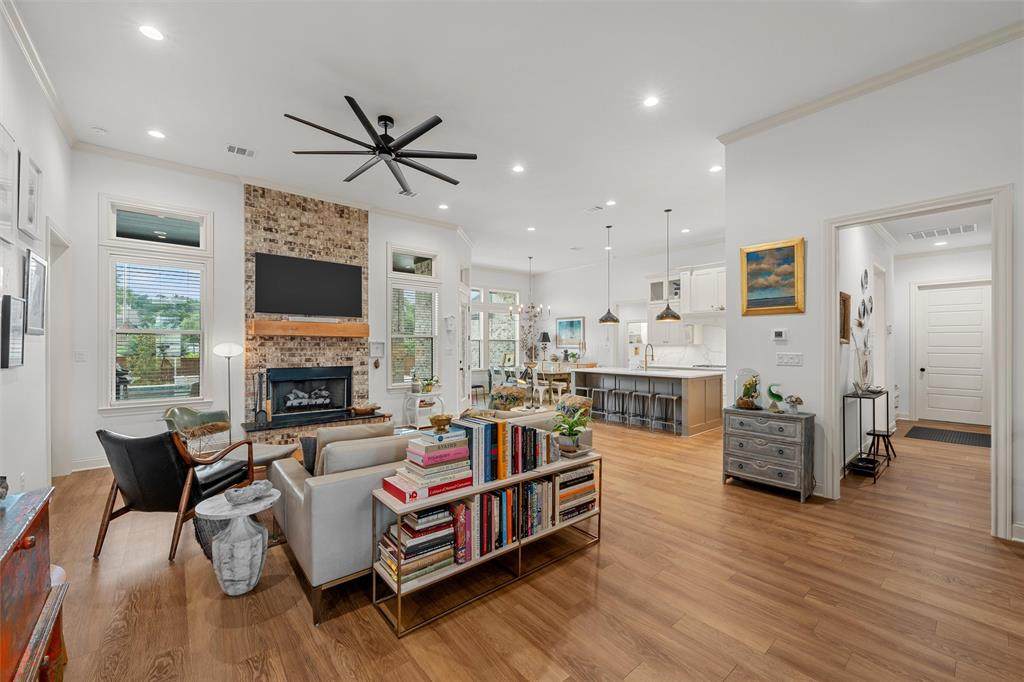
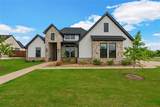
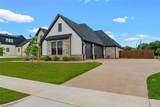
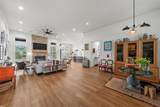
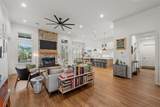
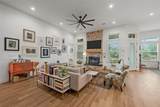
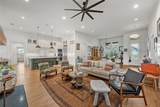
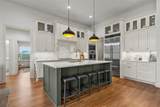
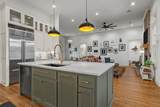
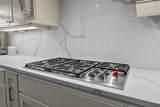
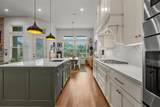
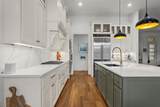
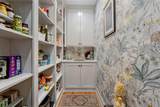
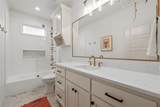
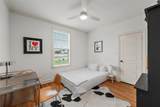
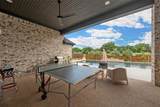
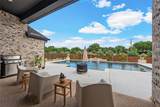
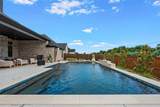
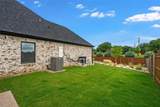
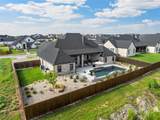
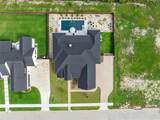
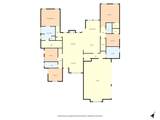
Resort-style pool, luxury appliances, five spacious bedrooms, and a three-car garage in Woodway’s highly desirable Tanglewood Estates. Located at 13062 Rainier Drive, this exceptional property blends upscale living with thoughtfully designed indoor and outdoor spaces, all just minutes from shopping, dining, schools, and everyday conveniences. The chef-inspired kitchen is the heart of the home, featuring GE Profile double ovens, a Wolf gas cooktop, a built-in Sub-Zero refrigerator, expansive prep space, and a custom walk-in pantry with abundant storage. Offering five bedrooms and three full bathrooms, the flexible floor plan accommodates a variety of lifestyles. An oversized secondary living space provides endless possibilities as a media room, game room, playroom, home office, fitness room, or private guest retreat. The spacious laundry room includes a utility sink and built-in beverage cooler for added convenience. Step outside and experience a backyard designed for true Texas living. The brand-new resort-style pool features elegant waterfalls, fountains, and a chiller system, creating a luxurious retreat for relaxing during Texas summers. Oversized covered front and back patios provide exceptional outdoor enjoyment. The professionally designed landscape embraces the beauty of Texas with natural stone accents, decorative rock beds, native cactus, drought-tolerant succulents, and low-maintenance plantings that create a striking resort-inspired setting while conserving water and reducing upkeep. A separate grassy side yard offers space for children, pets, outdoor games, or gardening. A spacious three-car garage provides ample room for vehicles, storage, tools, and recreational equipment. Combining luxury finishes, flexible living spaces, exceptional outdoor amenities, and beautifully curated Texas landscaping, this move-in-ready Tanglewood Estates home offers the perfect blend of comfort, style, and functionality in one of Woodway’s most sought-after neighborhoods.
-
5BEDS
-
0.3ACRES
-
3BATHS
-
01/2 BATHS
-
3,084SQFT
-
$292$/SQFT
School Information
Description
Resort-style pool, luxury appliances, five spacious bedrooms, and a three-car garage in Woodway’s highly desirable Tanglewood Estates. Located at 13062 Rainier Drive, this exceptional property blends upscale living with thoughtfully designed indoor and outdoor spaces, all just minutes from shopping, dining, schools, and everyday conveniences. The chef-inspired kitchen is the heart of the home, featuring GE Profile double ovens, a Wolf gas cooktop, a built-in Sub-Zero refrigerator, expansive prep space, and a custom walk-in pantry with abundant storage. Offering five bedrooms and three full bathrooms, the flexible floor plan accommodates a variety of lifestyles. An oversized secondary living space provides endless possibilities as a media room, game room, playroom, home office, fitness room, or private guest retreat. The spacious laundry room includes a utility sink and built-in beverage cooler for added convenience. Step outside and experience a backyard designed for true Texas living. The brand-new resort-style pool features elegant waterfalls, fountains, and a chiller system, creating a luxurious retreat for relaxing during Texas summers. Oversized covered front and back patios provide exceptional outdoor enjoyment. The professionally designed landscape embraces the beauty of Texas with natural stone accents, decorative rock beds, native cactus, drought-tolerant succulents, and low-maintenance plantings that create a striking resort-inspired setting while conserving water and reducing upkeep. A separate grassy side yard offers space for children, pets, outdoor games, or gardening. A spacious three-car garage provides ample room for vehicles, storage, tools, and recreational equipment. Combining luxury finishes, flexible living spaces, exceptional outdoor amenities, and beautifully curated Texas landscaping, this move-in-ready Tanglewood Estates home offers the perfect blend of comfort, style, and functionality in one of Woodway’s most sought-after neighborhoods.
© 2026 North Texas Real Estate Information Systems. All rights reserved. IDX information is provided exclusively for consumers' personal, non-commercial use and may not be used for any purpose other than to identify prospective properties consumers may be interested in purchasing. Information is deemed reliable but is not guaranteed accurate by the MLS or EXP Realty. The data relating to real estate for sale or lease on this web site comes in part from NTREIS. Real estate listings held by brokerage firms other than EXP Realty are marked with the NTREIS logo or an abbreviated logo and detailed information about them includes the name of the listing broker. Data last updated 2026-10-09T21:44:00.33.
 Listing information © 2026 North Texas Real Estate Information System.