














Description
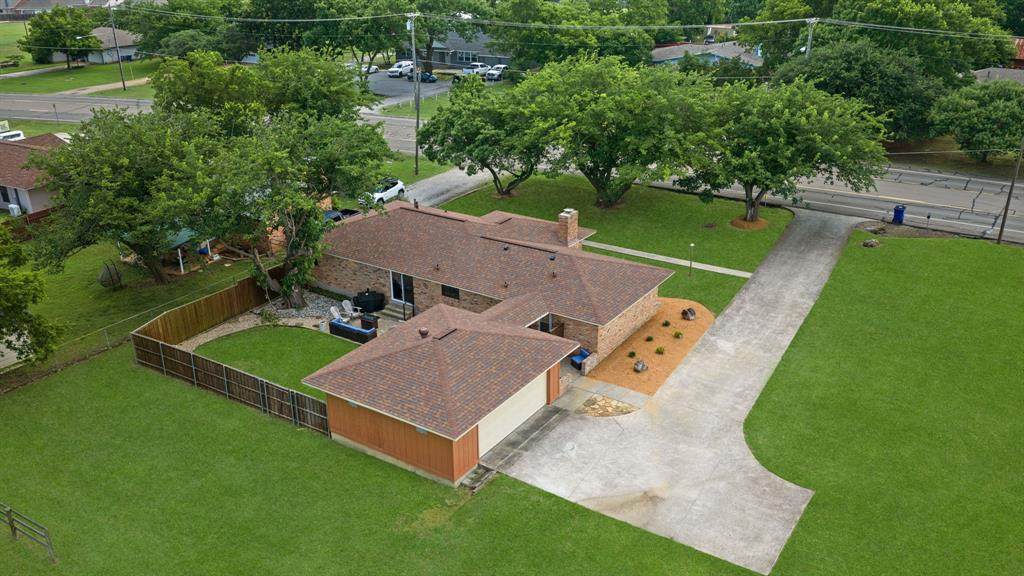
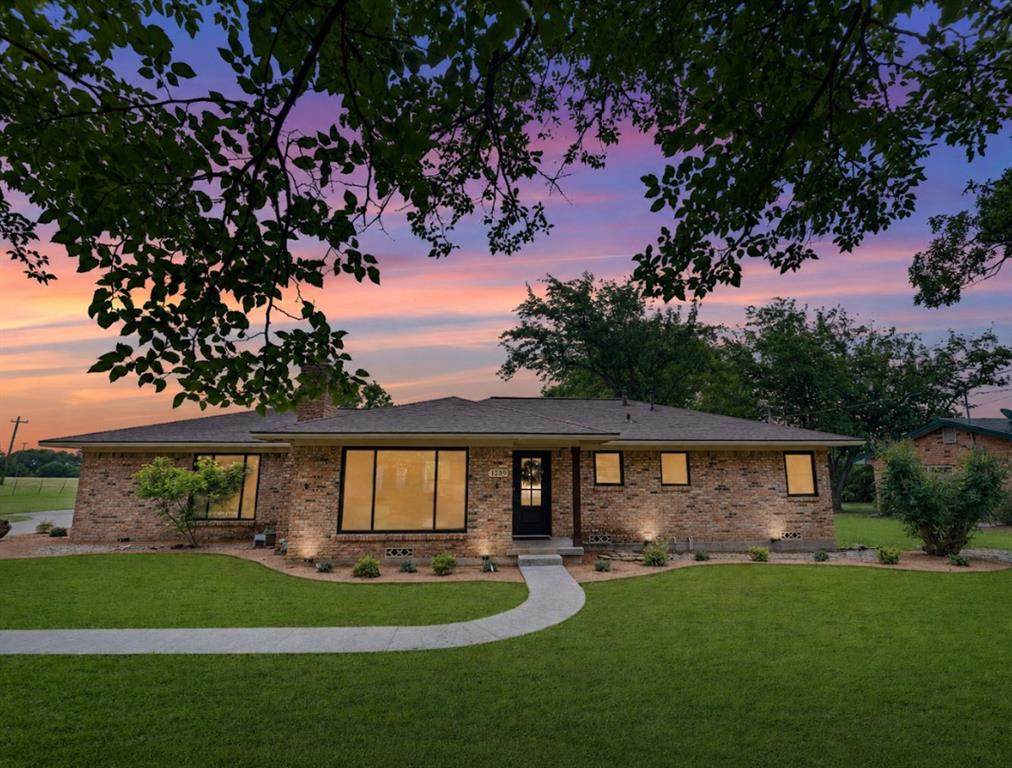
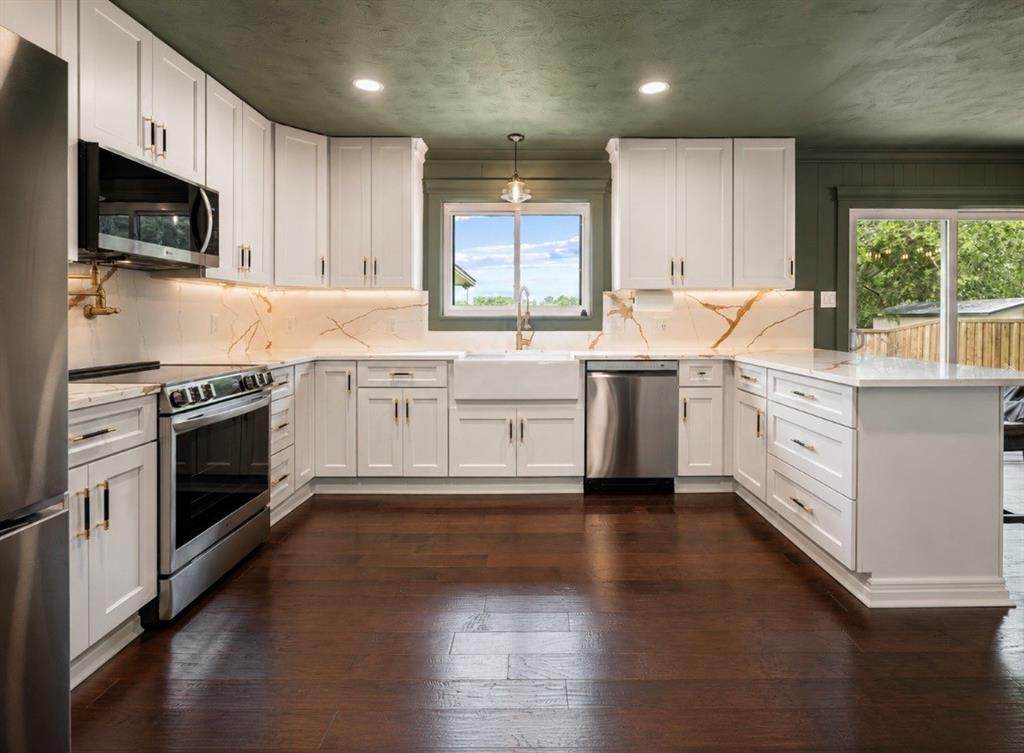
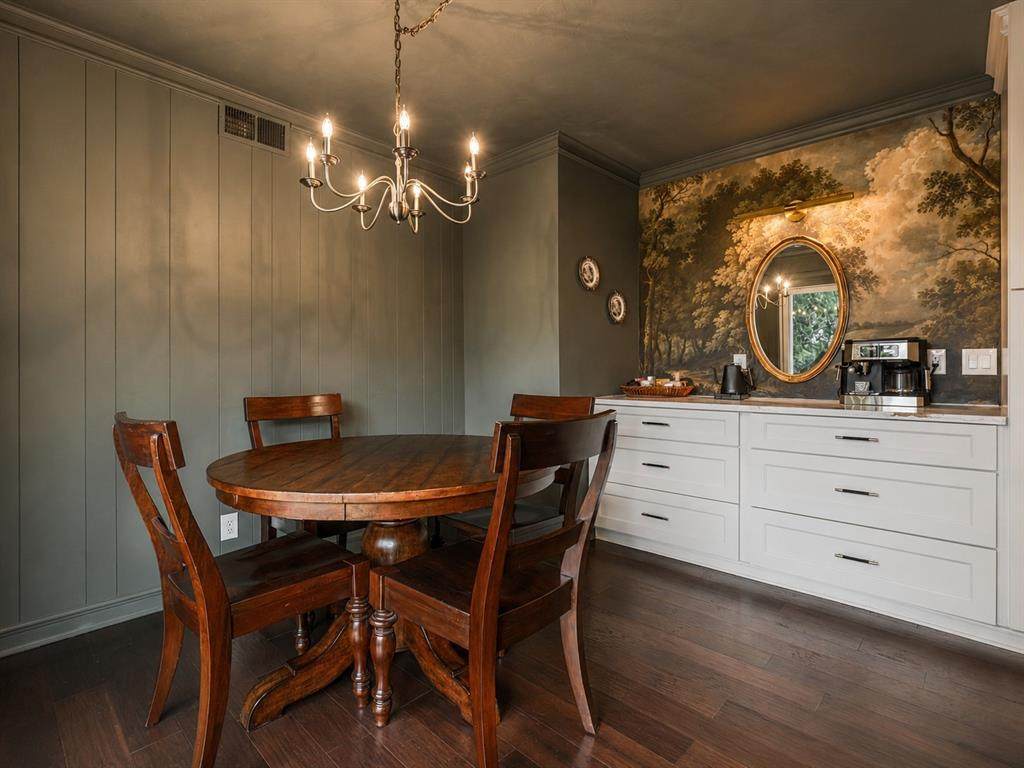
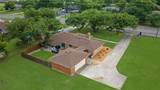
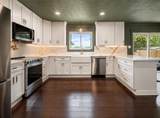
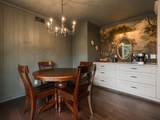
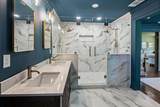
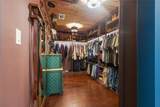
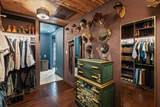
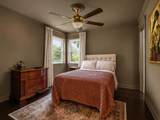
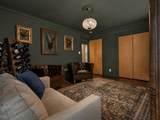
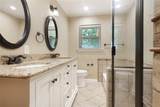
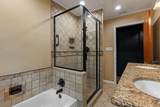
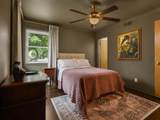
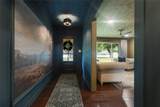
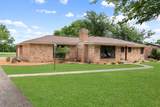
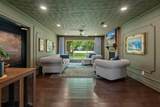
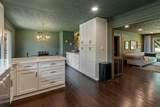
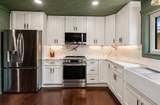
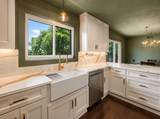
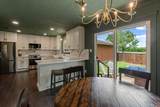
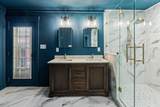
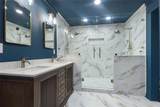
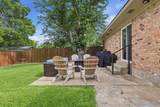
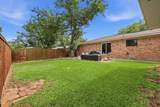
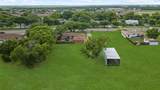
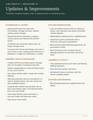
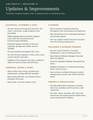
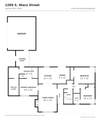
$20K PRICE REDUCTION AND $10K IN SELLER CONCESSIONS toward eligible closing costs, prepaid expenses or an interest-rate buy-down! Plant a garden, host long summer dinners and put down roots on NEARLY 1 ACRE in growing Van Alstyne—with NO HOA. Love where you live, stay connected to where you work and make time to play.Distinctive style and room to spread out define this extensively updated home. A redesigned split floor plan pairs inviting gathering spaces with TWO EN-SUITE BEDROOMS, offering flexibility for multigenerational living, visiting guests or shared living. Engineered hardwood floors, custom millwork and designer lighting create a warm, polished backdrop for everyday life.Gather in a kitchen featuring quartz countertops and backsplash, 42-inch cabinetry, generous pantry storage, a coffee bar, farmhouse sink, pot filler and smart LG appliances. Retreat to a primary suite with a custom walk-in closet, spacious double shower and double vanity. Outside, the level 0.97-acre lot invites gardening, entertaining and favorite hobbies, with an oversized two-car garage and RV storage shelter.Enjoy small-town traditions alongside North Texas' expanding employment opportunities. Browse downtown Van Alstyne's shops and dining, visit Railcar Farmers Market and gather for events at Central Social District Park. Venture beyond town for boating and fishing at Lake Texoma or concerts and entertainment at Choctaw Casino & Resort in Durant, Oklahoma.Regional connections extend north to Texas Instruments, GlobalWafers America and Coherent in Sherman, and south toward McKinney, Plano, Frisco and DFW. Employers include Toyota, JPMorgan Chase and Keurig Dr Pepper, with AT&T and Samsung Electronics America planning headquarters moves to Plano.See the extensive updates and upgrades list in listing photos and MLS documents. Transferable home warranty through January 19, 2031; plan terms apply.
-
3BEDS
-
0.97ACRES
-
3BATHS
-
01/2 BATHS
-
1,917SQFT
-
$260$/SQFT
School Information
Description
$20K PRICE REDUCTION AND $10K IN SELLER CONCESSIONS toward eligible closing costs, prepaid expenses or an interest-rate buy-down! Plant a garden, host long summer dinners and put down roots on NEARLY 1 ACRE in growing Van Alstyne—with NO HOA. Love where you live, stay connected to where you work and make time to play.Distinctive style and room to spread out define this extensively updated home. A redesigned split floor plan pairs inviting gathering spaces with TWO EN-SUITE BEDROOMS, offering flexibility for multigenerational living, visiting guests or shared living. Engineered hardwood floors, custom millwork and designer lighting create a warm, polished backdrop for everyday life.Gather in a kitchen featuring quartz countertops and backsplash, 42-inch cabinetry, generous pantry storage, a coffee bar, farmhouse sink, pot filler and smart LG appliances. Retreat to a primary suite with a custom walk-in closet, spacious double shower and double vanity. Outside, the level 0.97-acre lot invites gardening, entertaining and favorite hobbies, with an oversized two-car garage and RV storage shelter.Enjoy small-town traditions alongside North Texas' expanding employment opportunities. Browse downtown Van Alstyne's shops and dining, visit Railcar Farmers Market and gather for events at Central Social District Park. Venture beyond town for boating and fishing at Lake Texoma or concerts and entertainment at Choctaw Casino & Resort in Durant, Oklahoma.Regional connections extend north to Texas Instruments, GlobalWafers America and Coherent in Sherman, and south toward McKinney, Plano, Frisco and DFW. Employers include Toyota, JPMorgan Chase and Keurig Dr Pepper, with AT&T and Samsung Electronics America planning headquarters moves to Plano.See the extensive updates and upgrades list in listing photos and MLS documents. Transferable home warranty through January 19, 2031; plan terms apply.
© 2026 North Texas Real Estate Information Systems. All rights reserved. IDX information is provided exclusively for consumers' personal, non-commercial use and may not be used for any purpose other than to identify prospective properties consumers may be interested in purchasing. Information is deemed reliable but is not guaranteed accurate by the MLS or EXP Realty. The data relating to real estate for sale or lease on this web site comes in part from NTREIS. Real estate listings held by brokerage firms other than EXP Realty are marked with the NTREIS logo or an abbreviated logo and detailed information about them includes the name of the listing broker. Data last updated 2026-10-15T23:43:22.52.
 Listing information © 2026 North Texas Real Estate Information System.