

Skip To Content

127 Lake Bluff Drive

Bullard, TX 75757
  • $2,550,000
  • STATUS: Active
  • ON SITE: 123 Days
  • MLS #: 21300765
UPDATED: 40 min ago
$2,550,000
  • 3
    BEDS
  • 0.54
    ACRES
  • 2
    BATHS
  • 1
    1/2 BATHS
  • 3,160
    SQFT
  • $807
    $/SQFT
Type:
Single-Family Home
Built:
2023
County:
Area:

School Information

Elementary School:
High School:
School District:
Offered by Dana Staples of Staples Sotheby's Internationa: 903-630-4321.

Description

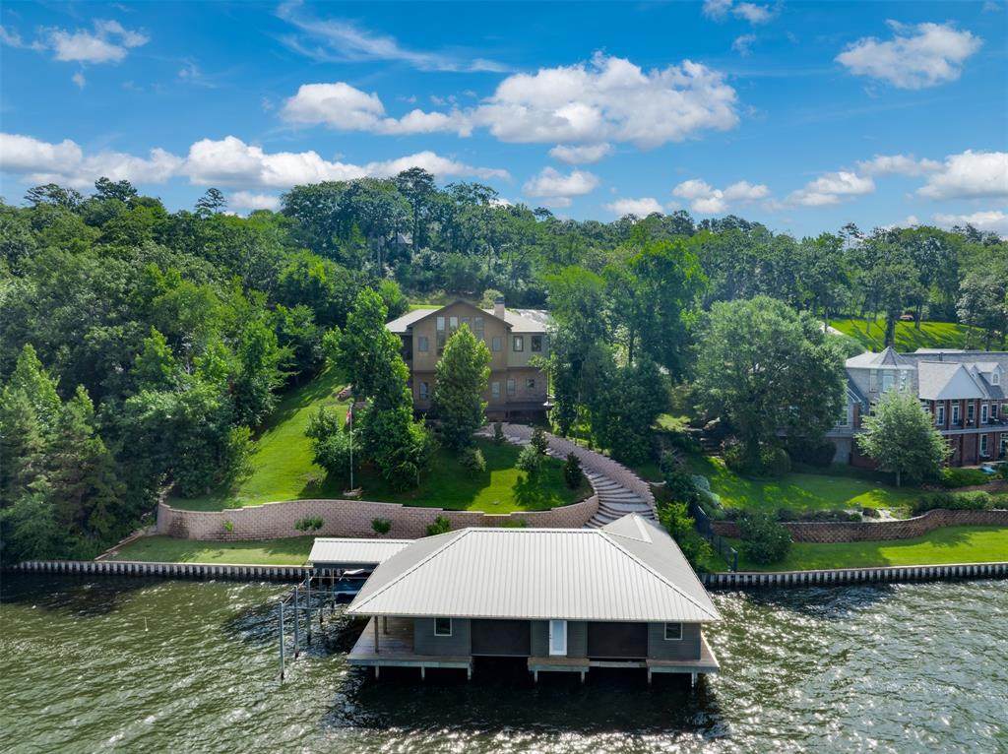
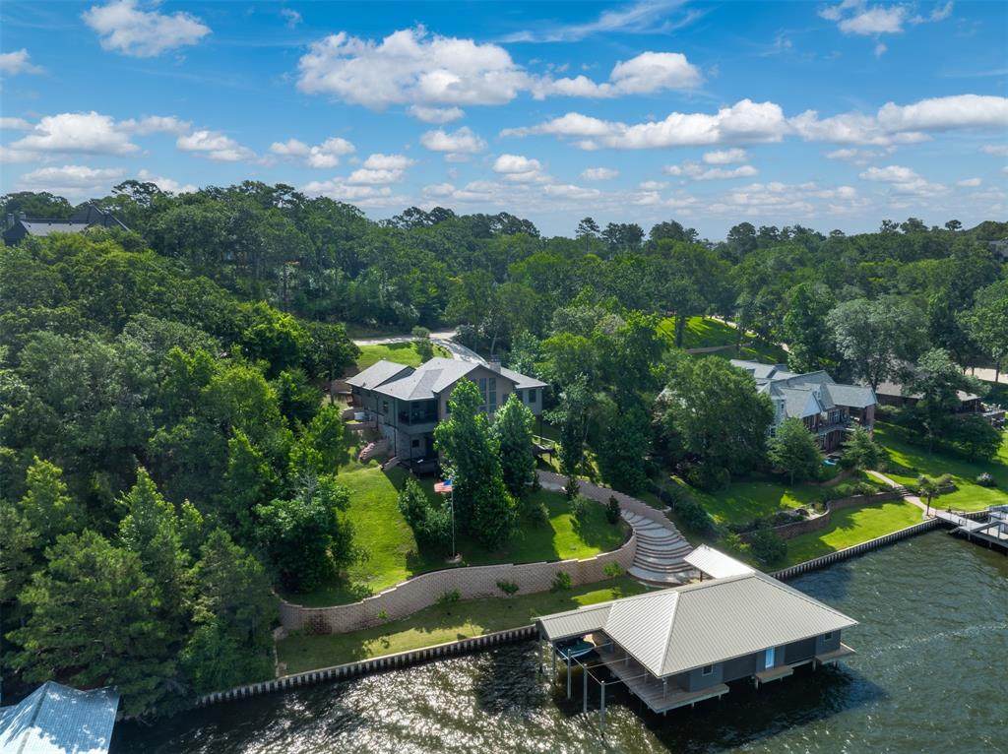
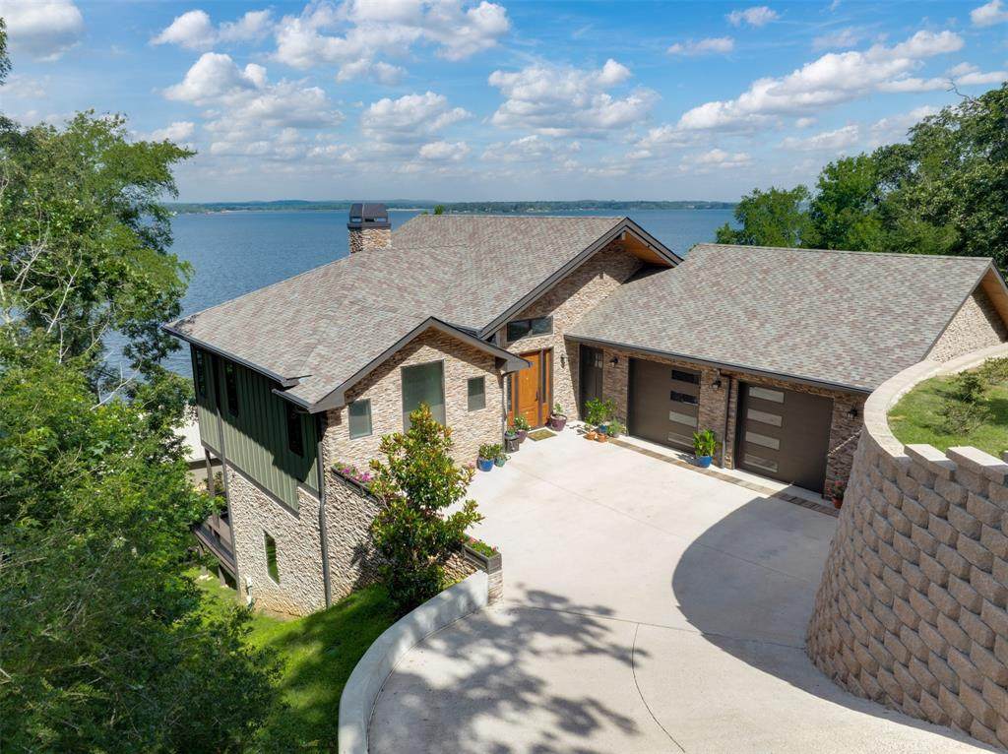
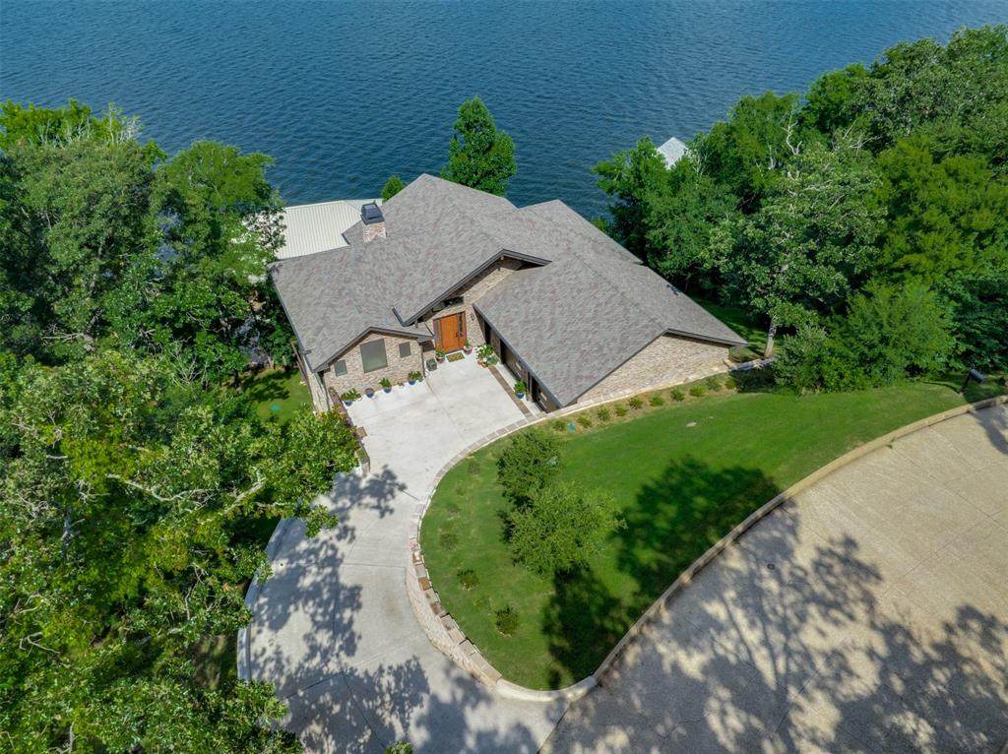
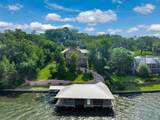
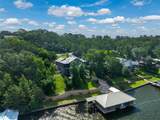
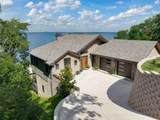
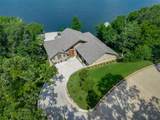
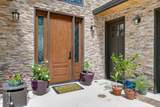
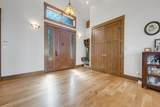
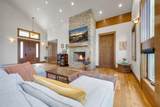
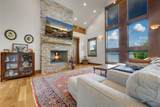
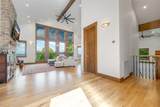
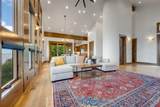
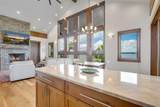
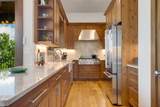
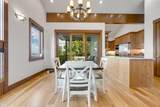
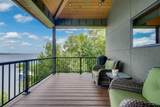
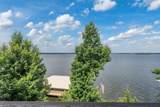
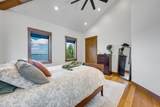
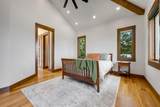
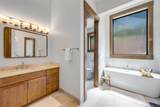
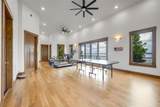
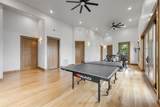
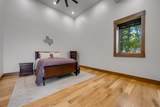
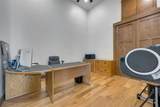
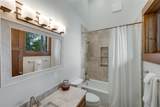
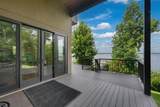
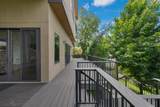
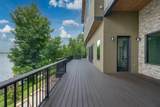
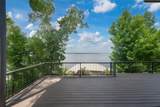
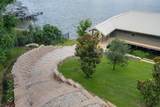
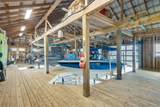
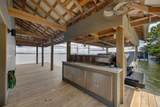
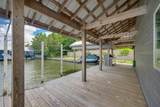
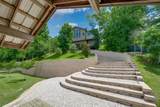
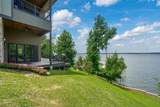
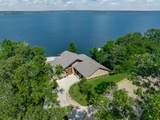
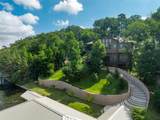
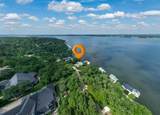
The ultimate in quality construction perched on the bluff in the prestigious Eagles Bluff gated golf course community on beautiful Lake Palestine, this custom-built, energy efficient waterfront home with a 2,200 sq. ft. boathouse represents the pinnacle of luxury engineering. Combined with dramatic architecture with deep-bedrock anchoring, this home safely delivers unobstructed, panoramic views. extensive drainage and retaining walls to ensure that quality remains in this stunning home for years to come. The open floor plan with tall ceilings features a wood burning fireplace, Alder wood cabinets, Alder wood doors and trim, Hickory hand-finished floors, Italian tile floors and Marvin Elevate Casement windows. This 3 bedroom, 2 ½ bath home has 2 living areas all with beautiful views of the lake. There is also a 50 yr. asphalt roof, and a full-house generator - plus 220-volt outlets in garage for electric vehicles or hobbies. The boathouse with cypress nickel gap-siding contains a kitchenette, water filtration system, and an outdoor grilling area along with 2 full-size slips with boat & jet ski lifts, glass garage doors, with solar shades. Eagles Bluff is a family-oriented gated community with a Carlton-Gibson designed 18-hole golf course, double-sided driving range, resort style pool, tennis and pickle ball courts, fitness center and clubhouse with fine and casual dining. Come and enjoy the beautiful sunsets.

Monthly Payment Calculator


© 2026 North Texas Real Estate Information Systems. All rights reserved. IDX information is provided exclusively for consumers' personal, non-commercial use and may not be used for any purpose other than to identify prospective properties consumers may be interested in purchasing. Information is deemed reliable but is not guaranteed accurate by the MLS or EXP Realty. The data relating to real estate for sale or lease on this web site comes in part from NTREIS. Real estate listings held by brokerage firms other than EXP Realty are marked with the NTREIS logo or an abbreviated logo and detailed information about them includes the name of the listing broker. Data last updated 2026-10-14T06:46:34.307.
www.dfwhomeseeker.com/homes/177669546
Print Image

127 Lake Bluff Drive Bullard, TX 75757

  • Price: $2,550,000
  • Status: Active
  • On Site: 123 Days
  • Updated: 40 min ago
  • MLS #: 21300765
3
Beds
2
Baths
1
½ Baths
0.54
Acres
3,160
SQFT
$807
$/SQFT
2023
Built
Neighborhood:
Eagles Bluff Sub Sec 1 - Bisd
County:
Cherokee
Area:
Bullard
Elementary School:
Bullard
High School:
Bullard
School District:
BULLARD ISD
Property Description
The ultimate in quality construction perched on the bluff in the prestigious Eagles Bluff gated golf course community on beautiful Lake Palestine, this custom-built, energy efficient waterfront home with a 2,200 sq. ft. boathouse represents the pinnacle of luxury engineering. Combined with dramatic architecture with deep-bedrock anchoring, this home safely delivers unobstructed, panoramic views. extensive drainage and retaining walls to ensure that quality remains in this stunning home for years to come. The open floor plan with tall ceilings features a wood burning fireplace, Alder wood cabinets, Alder wood doors and trim, Hickory hand-finished floors, Italian tile floors and Marvin Elevate Casement windows. This 3 bedroom, 2 ½ bath home has 2 living areas all with beautiful views of the lake. There is also a 50 yr. asphalt roof, and a full-house generator - plus 220-volt outlets in garage for electric vehicles or hobbies. The boathouse with cypress nickel gap-siding contains a kitchenette, water filtration system, and an outdoor grilling area along with 2 full-size slips with boat & jet ski lifts, glass garage doors, with solar shades. Eagles Bluff is a family-oriented gated community with a Carlton-Gibson designed 18-hole golf course, double-sided driving range, resort style pool, tennis and pickle ball courts, fitness center and clubhouse with fine and casual dining. Come and enjoy the beautiful sunsets.
Exterior Features

Carport Spaces 0 Construction BrickConcreteRock/StoneStuccoSee RemarksOther Covered Spaces 2 Dock Permitted Yes Exterior Features Boat SlipRain Gutters Fencing None Foundation SlabOther Housing Type Single Detached Lot Description SubdivisionWaterfront Parking Or Garage ConcreteGarage Door OpenerSee Remarks Patio And Porch Features CoveredDeck Pool On Property No Roof CompositionOther Style Contemporary/ModernTraditional Waterfront Features Dock – CoveredDock – EnclosedLake FrontRetaining Wall – Concrete Waterfront YN Yes

Interior Features

Appliances DishwasherDisposalElectric RangeElectric Water HeaterMicrowaveRefrigeratorWater Filter Attached Garage Yes Basement Yes Cooling Ceiling Fan(s)Central AirElectric Dining Areas 1 Fireplace Features Family RoomWood Burning Fireplaces 1 Flooring TileWood Garage Yes Handicap YN No Heating CentralElectricOther Interior Features Built-in FeaturesCable TV AvailableDouble VanityOpen FloorplanOtherVaulted Ceiling(s)Walk-In Closet(s) Laundry Features Utility Room Living Areas 2 Room Dimensions Living Room (20 x 12) Den (0 x 0) Kitchen (18 x 9) Dining Room (11 x 13) Laundry (11 x 6) Bedroom-Primary (15 x 14) Bath-Primary (15 x 17) Bath-Half (4 x 8) Bedroom (13 x 17) Bedroom (13 x 12) Bath-Full (9 x 6) Rooms Living Room (1 Level) Den (B Level) Kitchen (1 Level) Dining Room (1 Level) Laundry (B Level) Bedroom-Primary (1 Level) Bath-Primary (1 Level) Bath-Half (1 Level) Bedroom (B Level) Bedroom (B Level) Bath-Full (B Level)

Property Features

Alarm Or Security Type BurglarCarbon Monoxide Detector(s)Fire AlarmSecurity SystemSecurity System OwnedSmoke Detector(s) Barns1 0 Common Features Boat RampClub HouseCommunity DockCommunity PoolFishingFitness CenterGatedGolfLakePlaygroundPoolRestaurantTennis Court(s) Construction Status Preowned Easements None HOA Mandatory Hoa Billing Freq Annually Hoa Dues 2070 Hoa Includes Maintenance GroundsMaintenance StructureManagement FeesSecurity HOAManagement Company Rose City Property Mgt HOAManagement Company Phone 903-630-6355 Horse Permitted No Lake Pump Yes Levels Two Listing Terms CashConventional Municipal Utility District No Other Structures Boat House Platted Waterfront Boundary 160 Possession Closing/Funding Property Attached No Property Type Single Family Residence Restrictions BuildingDeedOther Special Notes Deed Restrictions Unexempt Taxes 4940 Utilities Cable AvailableCity SewerElectricity ConnectedSee Remarks Will Subdivide Subdivided

North Texas Real Estate Information Systems MLS logo Listing information © 2026 North Texas Real Estate Information System.


© 2026 North Texas Real Estate Information Systems. All rights reserved. IDX information is provided exclusively for consumers' personal, non-commercial use and may not be used for any purpose other than to identify prospective properties consumers may be interested in purchasing. Information is deemed reliable but is not guaranteed accurate by the MLS or EXP Realty. The data relating to real estate for sale or lease on this web site comes in part from NTREIS. Real estate listings held by brokerage firms other than EXP Realty are marked with the NTREIS logo or an abbreviated logo and detailed information about them includes the name of the listing broker. Data last updated 2026-10-14T06:46:34.307.
 
https://bt-photos.global.ssl.fastly.net/ntreis/orig_boomver_1_21300765-2.jpg https://bt-photos.global.ssl.fastly.net/ntreis/orig_boomver_1_21300765-2.jpg https://bt-photos.global.ssl.fastly.net/ntreis/orig_boomver_1_21300765-2.jpg
Logo
EXP Realty
5049 Edwards Ranch Rd. Floor 4
Fort Worth TX, 76109
Offered by Dana Staples of Staples Sotheby's Internationa: 903-630-4321.