Skip To Content

1209 Kirkdale Drive

Melissa, TX 75454
  • $514,900
  • STATUS: Active
  • ON SITE: 119 Days
  • MLS #: 21300481
UPDATED: 14 min ago
$514,900
  • 4
    BEDS
  • 0.15
    ACRES
  • 3
    BATHS
  • 0
    1/2 BATHS
  • 2,510
    SQFT
  • $205
    $/SQFT
Type:
Single-Family Home
Built:
2023
County:
Area:

School Information

Elementary School:
High School:
School District:
Offered by Jordan Taylor of Unbundle Realty, L.L.C.: 214-957-7550.

Description

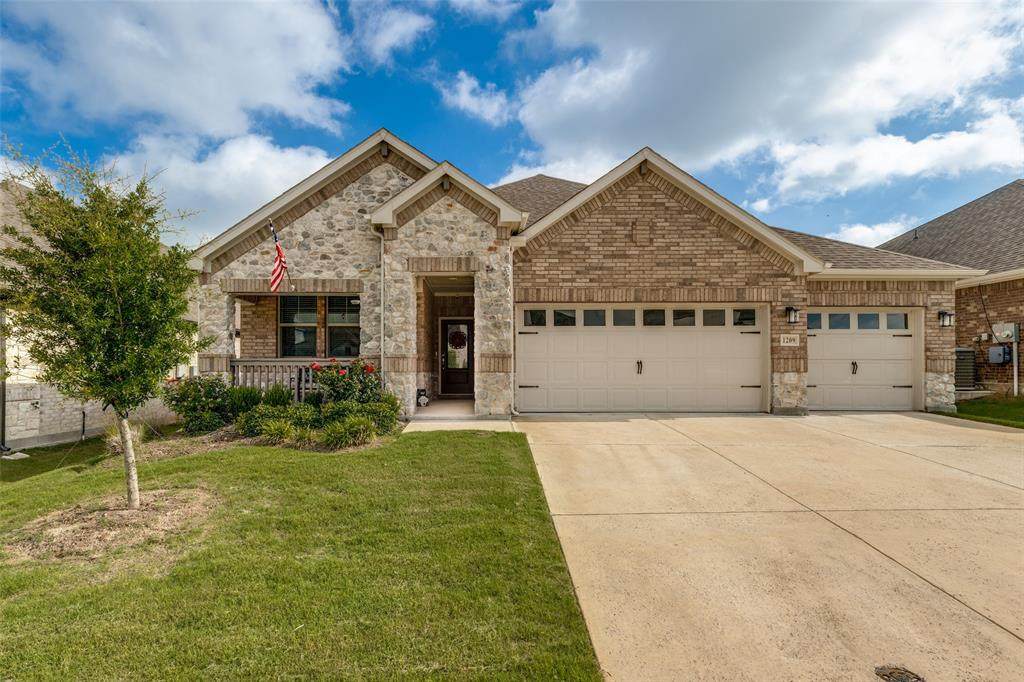
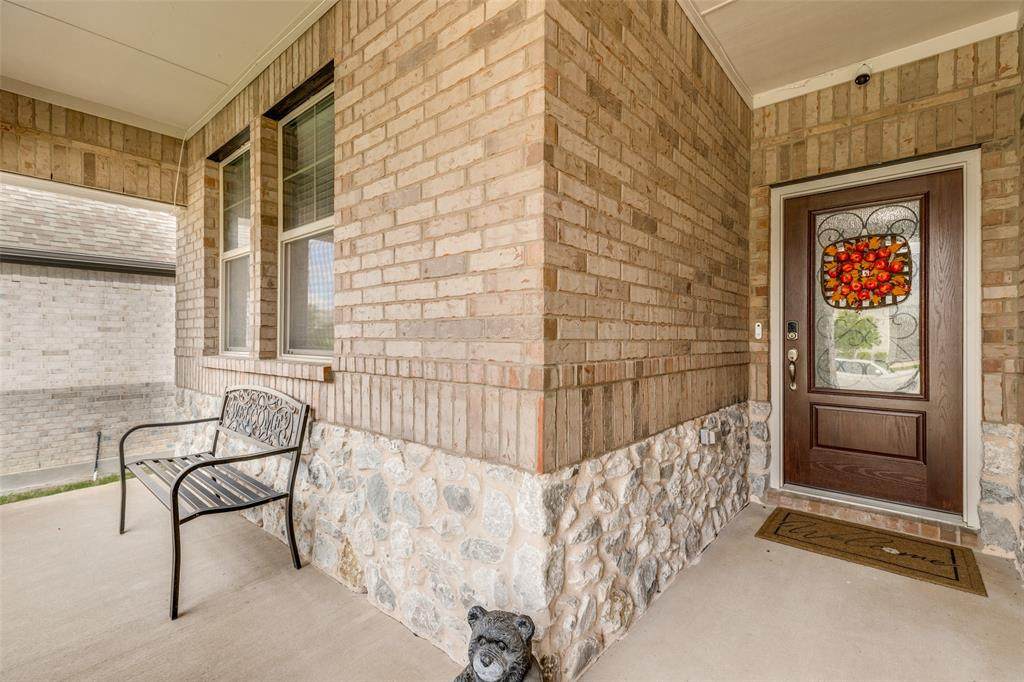
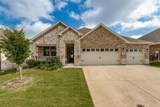
Welcome home to this beautifully designed 4-bedroom, 3-bathroom home with a spacious 3-car garage in the heart of Melissa. Thoughtfully designed for both everyday living and entertaining, this home features a bright, open-concept floor plan filled with natural light from expansive windows throughout. The private home office provides the perfect space for working from home, while the versatile flex area near the front bedroom offers endless possibilities as a playroom, study nook, homework station, or additional sitting area. The oversized mudroom delivers exceptional storage and organization for busy households. The spacious living area flows seamlessly into the kitchen and dining spaces, creating an inviting atmosphere for gathering with family and friends. Enjoy relaxing mornings on the covered front porch and take advantage of the home’s functional layout designed to accommodate a variety of lifestyles. With generous bedrooms, abundant natural light, flexible living spaces, and a highly desirable Melissa location, this home offers the perfect combination of comfort, style, and convenience.

Monthly Payment Calculator


© 2026 North Texas Real Estate Information Systems. All rights reserved. IDX information is provided exclusively for consumers' personal, non-commercial use and may not be used for any purpose other than to identify prospective properties consumers may be interested in purchasing. Information is deemed reliable but is not guaranteed accurate by the MLS or EXP Realty. The data relating to real estate for sale or lease on this web site comes in part from NTREIS. Real estate listings held by brokerage firms other than EXP Realty are marked with the NTREIS logo or an abbreviated logo and detailed information about them includes the name of the listing broker. Data last updated 2026-10-10T13:44:39.287.
www.dfwhomeseeker.com/homes/177662296
Print Image

1209 Kirkdale Drive Melissa, TX 75454

  • Price: $514,900
  • Status: Active
  • On Site: 119 Days
  • Updated: 14 min ago
  • MLS #: 21300481
4
Beds
3
Baths
0
½ Baths
0.15
Acres
2,510
SQFT
$205
$/SQFT
2023
Built
Neighborhood:
Wolf Creek Farms Ph Three
County:
Collin
Area:
Melissa
Elementary School:
Highland
High School:
Melissa
School District:
Melissa ISD
Property Description
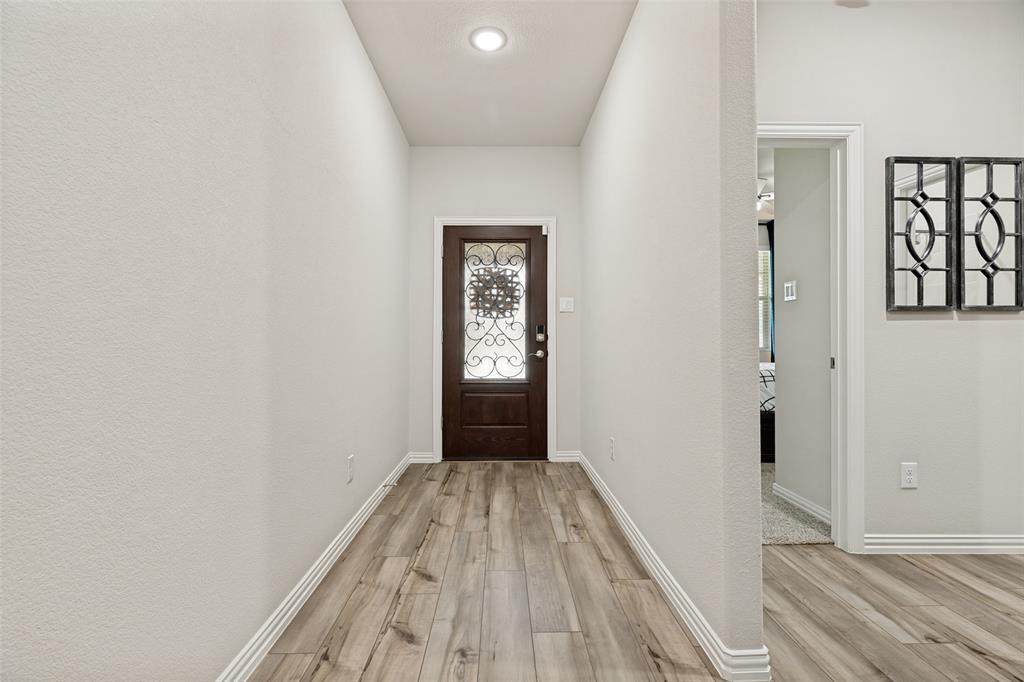
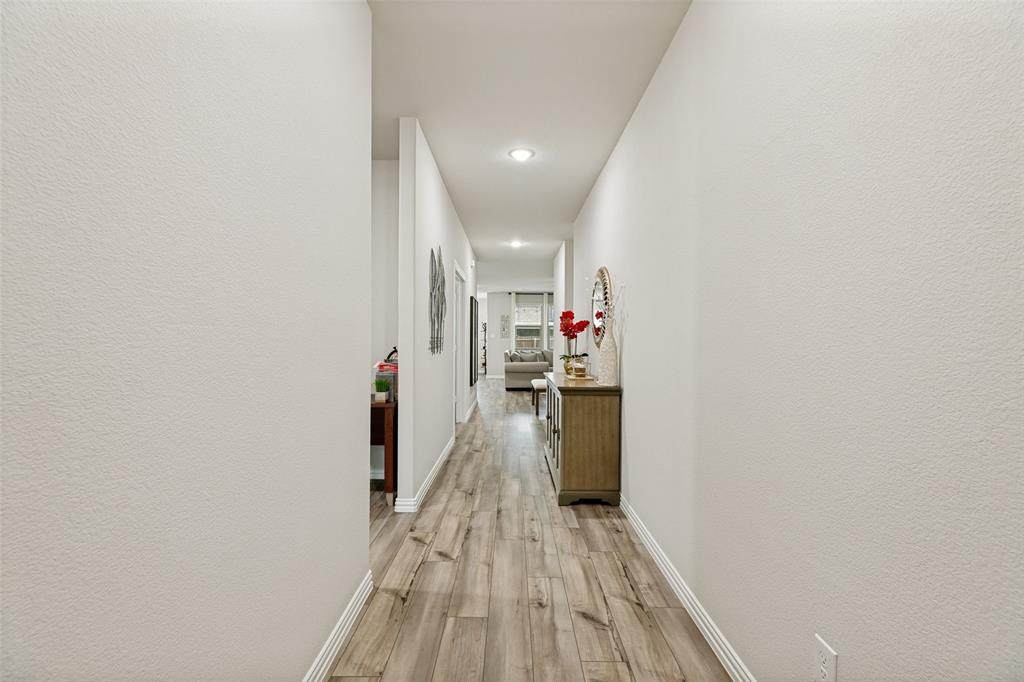
Welcome home to this beautifully designed 4-bedroom, 3-bathroom home with a spacious 3-car garage in the heart of Melissa. Thoughtfully designed for both everyday living and entertaining, this home features a bright, open-concept floor plan filled with natural light from expansive windows throughout. The private home office provides the perfect space for working from home, while the versatile flex area near the front bedroom offers endless possibilities as a playroom, study nook, homework station, or additional sitting area. The oversized mudroom delivers exceptional storage and organization for busy households. The spacious living area flows seamlessly into the kitchen and dining spaces, creating an inviting atmosphere for gathering with family and friends. Enjoy relaxing mornings on the covered front porch and take advantage of the home’s functional layout designed to accommodate a variety of lifestyles. With generous bedrooms, abundant natural light, flexible living spaces, and a highly desirable Melissa location, this home offers the perfect combination of comfort, style, and convenience.
Exterior Features

Carport Spaces 0 Covered Spaces 3 Exterior Features Covered Patio/PorchRain Gutters Fencing Wood Foundation Slab Housing Type Single Detached Lot Description Few TreesInterior LotLandscaped Parking Or Garage Garage Pool On Property No Roof Composition Waterfront YN No

Interior Features

Appliances DishwasherDisposalGas RangeMicrowave Attached Garage Yes Basement No Cooling Ceiling Fan(s)Central Air Dining Areas 1 Fireplaces 0 Flooring CarpetCeramic Tile Garage Yes Garage Length 30 Garage Width 22 Handicap YN No Heating Central Interior Features Decorative LightingHigh Speed Internet AvailableKitchen Island Living Areas 1 Room Dimensions Bedroom (12 x 13) Bedroom (13 x 10) Bedroom (13 x 10) Bedroom-Primary (15 x 12) Office (12 x 12) Dining Room (12 x 14) Mud Room (7 x 10) Living Room (16 x 19) Rooms Bedroom (1 Level) Bedroom (1 Level) Bedroom (1 Level) Bedroom-Primary (1 Level) Office (1 Level) Dining Room (1 Level) Mud Room (1 Level) Living Room (1 Level)

Property Features

HOA Mandatory Hoa Billing Freq Annually Hoa Dues 655 Hoa Includes Management Fees HOAManagement Company Wolf Creek Farms HOAManagement Company Phone 972-359-1548 Intermediate School Name Melissa Ridge Levels One Municipal Utility District No Possession Closing/Funding Property Attached No Property Type Single Family Residence Unexempt Taxes 9487 Utilities City SewerCity Water Will Subdivide No

North Texas Real Estate Information Systems MLS logo Listing information © 2026 North Texas Real Estate Information System.


© 2026 North Texas Real Estate Information Systems. All rights reserved. IDX information is provided exclusively for consumers' personal, non-commercial use and may not be used for any purpose other than to identify prospective properties consumers may be interested in purchasing. Information is deemed reliable but is not guaranteed accurate by the MLS or EXP Realty. The data relating to real estate for sale or lease on this web site comes in part from NTREIS. Real estate listings held by brokerage firms other than EXP Realty are marked with the NTREIS logo or an abbreviated logo and detailed information about them includes the name of the listing broker. Data last updated 2026-10-10T13:44:39.287.
 
https://bt-photos.global.ssl.fastly.net/ntreis/orig_boomver_1_21300481-2.jpg https://bt-photos.global.ssl.fastly.net/ntreis/orig_boomver_1_21300481-2.jpg https://bt-photos.global.ssl.fastly.net/ntreis/orig_boomver_1_21300481-2.jpg
Logo
EXP Realty
5049 Edwards Ranch Rd. Floor 4
Fort Worth TX, 76109
Offered by Jordan Taylor of Unbundle Realty, L.L.C.: 214-957-7550.