Skip To Content

120 Creek Bend Street

Abilene, TX 79602
  • $285,990
  • STATUS: Active
  • ON SITE: 136 Days
  • MLS #: 21319681
UPDATED: 45 min ago
$285,990
  • 5
    BEDS
  • 0.1
    ACRES
  • 2
    BATHS
  • 1
    1/2 BATHS
  • 2,408
    SQFT
  • $119
    $/SQFT
Neighborhood:
Type:
Single-Family Home
Built:
2025
County:
Area:

School Information

Elementary School:
High School:
School District:
Offered by Ben Caballero of HomesUSA.com: 888-872-6006.

Description

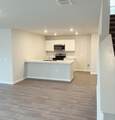
MLS# 21319681 - Built by NHC - Nov 2026 completion! ~ Model 2408 B1 - Big Bend The Big Bend plan features 5 bedrooms, 2.5 bathrooms, a 2-car garage, and 2,408 square feet of thoughtfully designed 2 story living space. As you step into the welcoming entryway, you will find a convenient half bathroom and the staircase leading to the upper level. Continue down the hall past the stairway and you will find an open concept living and dining area on the main floor. The kitchen, complete with a central island, overlooks the dining and living room, creating a perfect space for meals and family time. Off the living room, you will also have a downstairs bedroom perfect for guests or a study. Upstairs, the primary suite offers a private retreat with its own bathroom. Four additional bedrooms, a laundry room and a full bathroom complete the upper level, providing ample space for family or guests.

Monthly Payment Calculator


© 2026 North Texas Real Estate Information Systems. All rights reserved. IDX information is provided exclusively for consumers' personal, non-commercial use and may not be used for any purpose other than to identify prospective properties consumers may be interested in purchasing. Information is deemed reliable but is not guaranteed accurate by the MLS or EXP Realty. The data relating to real estate for sale or lease on this web site comes in part from NTREIS. Real estate listings held by brokerage firms other than EXP Realty are marked with the NTREIS logo or an abbreviated logo and detailed information about them includes the name of the listing broker. Data last updated 2026-11-16T22:42:51.65.
www.dfwhomeseeker.com/homes/178390293
Print Image

120 Creek Bend Street Abilene, TX 79602

  • Price: $285,990
  • Status: Active
  • On Site: 136 Days
  • Updated: 45 min ago
  • MLS #: 21319681
5
Beds
2
Baths
1
½ Baths
0.1
Acres
2,408
SQFT
$119
$/SQFT
2025
Built
Neighborhood:
Waterside At Cedar Creek
County:
Taylor
Area:
Abilene
Elementary School:
Jose Alcorta Sr.
High School:
Abilene
School District:
Abilene ISD
Property Description
MLS# 21319681 - Built by NHC - Nov 2026 completion! ~ Model 2408 B1 - Big Bend The Big Bend plan features 5 bedrooms, 2.5 bathrooms, a 2-car garage, and 2,408 square feet of thoughtfully designed 2 story living space. As you step into the welcoming entryway, you will find a convenient half bathroom and the staircase leading to the upper level. Continue down the hall past the stairway and you will find an open concept living and dining area on the main floor. The kitchen, complete with a central island, overlooks the dining and living room, creating a perfect space for meals and family time. Off the living room, you will also have a downstairs bedroom perfect for guests or a study. Upstairs, the primary suite offers a private retreat with its own bathroom. Four additional bedrooms, a laundry room and a full bathroom complete the upper level, providing ample space for family or guests.
Exterior Features

Carport Spaces 0 Construction Siding Covered Spaces 2 Dock Permitted No Foundation Slab Housing Type Single Detached Lot Size Source Builder Parking Or Garage Garage Faces Front Pool On Property No Roof Composition Style Traditional Waterfront YN No

Interior Features

Appliances DishwasherDisposalElectric RangeMicrowave Attached Garage Yes Basement No Cooling Central AirElectric Dining Areas 1 Fireplaces 0 Flooring CarpetVinyl Garage Yes Garage Length 20 Garage Width 20 Handicap YN No Heating CentralElectric Interior Features Eat-in KitchenOpen FloorplanPantry Living Areas 1 Room Dimensions Bedroom (11 x 12) Game Room (11 x 14) Bedroom (11 x 14) Bedroom-Primary (15 x 16) Living Room (16 x 15) Bedroom (12 x 12) Kitchen (10 x 8) Bedroom (13 x 10) Rooms Bedroom (2 Level) Game Room (2 Level) Bedroom (2 Level) Bedroom-Primary (2 Level) Living Room (1 Level) Bedroom (1 Level) Kitchen (1 Level) Bedroom (2 Level)

Property Features

Accessory Unit YN No Construction Status New Construction - Incomplete HOA None Hoa Billing Freq Annually Hoa Dues 0 Hoa Includes Maintenance Grounds HOAManagement Company Phone 000-000-0000 Horse Permitted No Lake Pump No Levels Two Listing Terms CashConventionalFHAVA LoanOther Municipal Utility District No Possession Closing/Funding Property Attached No Property Type Single Family Residence Senior Community No Utilities City SewerCity Water Will Subdivide No

North Texas Real Estate Information Systems MLS logo Listing information © 2026 North Texas Real Estate Information System.


© 2026 North Texas Real Estate Information Systems. All rights reserved. IDX information is provided exclusively for consumers' personal, non-commercial use and may not be used for any purpose other than to identify prospective properties consumers may be interested in purchasing. Information is deemed reliable but is not guaranteed accurate by the MLS or EXP Realty. The data relating to real estate for sale or lease on this web site comes in part from NTREIS. Real estate listings held by brokerage firms other than EXP Realty are marked with the NTREIS logo or an abbreviated logo and detailed information about them includes the name of the listing broker. Data last updated 2026-11-16T22:42:51.65.
 
https://bt-photos.global.ssl.fastly.net/ntreis/orig_boomver_1_21319681-2.jpg https://bt-photos.global.ssl.fastly.net/ntreis/orig_boomver_1_21319681-2.jpg https://bt-photos.global.ssl.fastly.net/ntreis/orig_boomver_1_21319681-2.jpg
Logo
EXP Realty
5049 Edwards Ranch Rd. Floor 4
Fort Worth TX, 76109
Offered by Ben Caballero of HomesUSA.com: 888-872-6006.