




Description
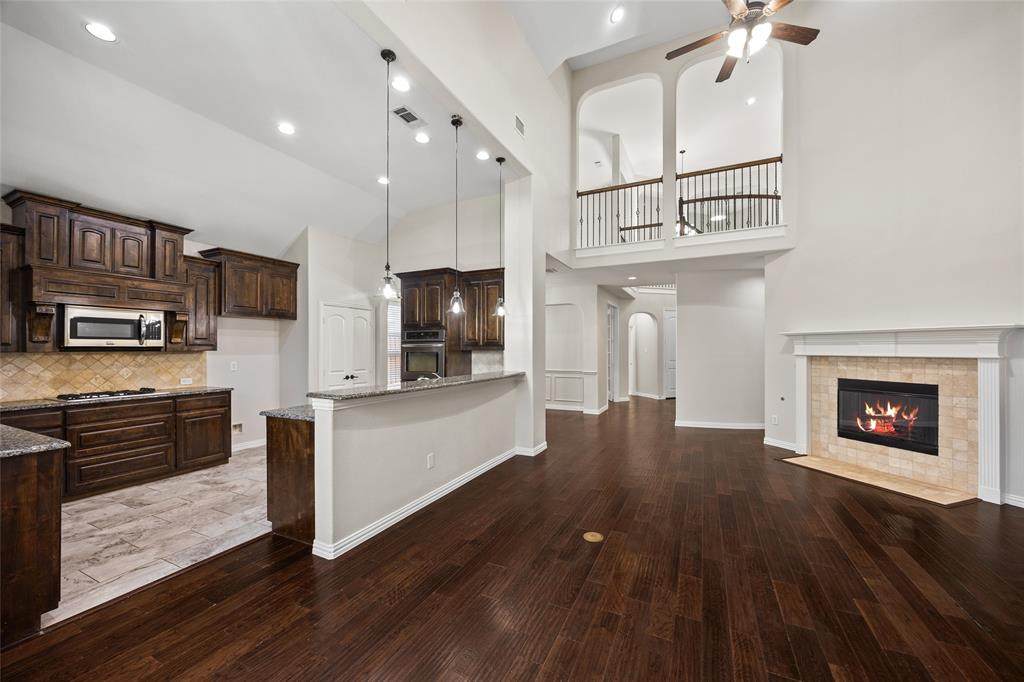
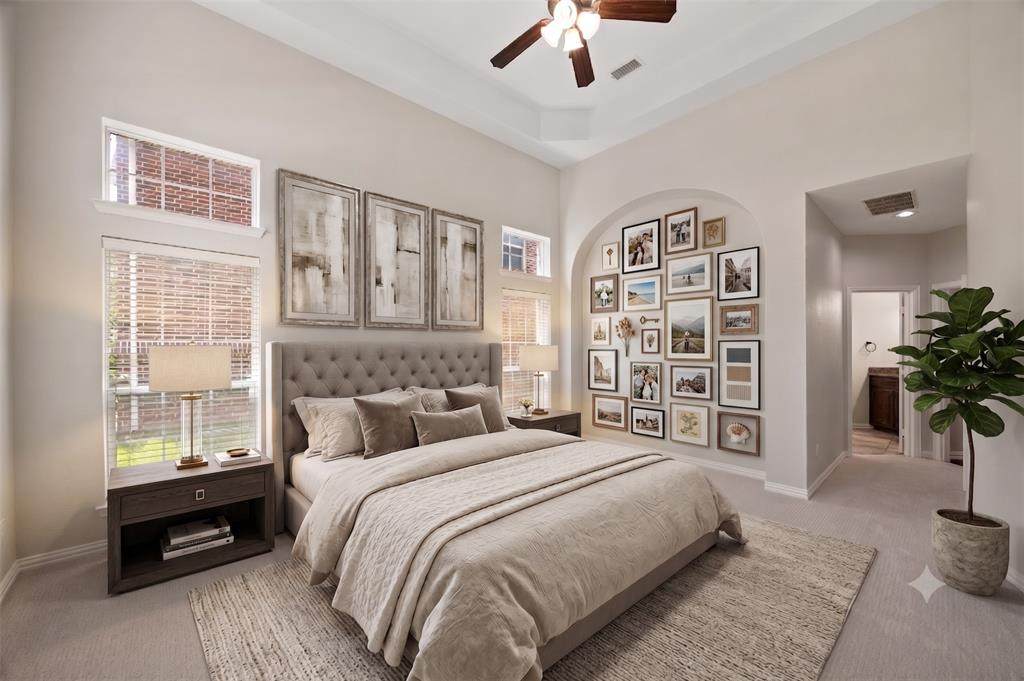
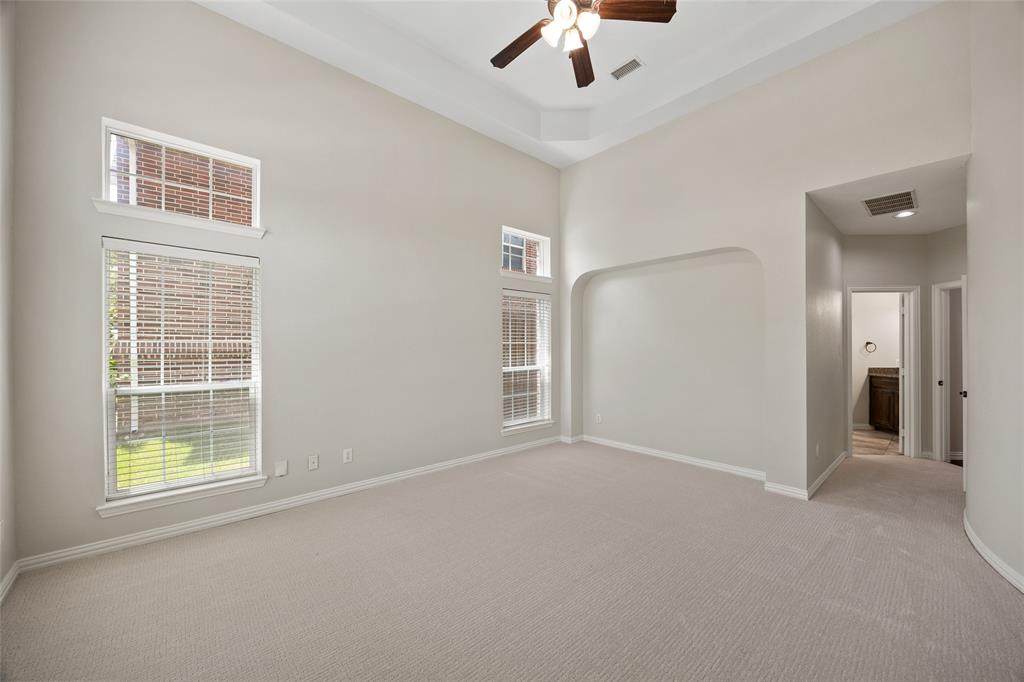
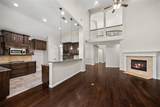
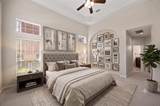
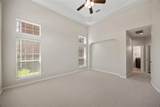
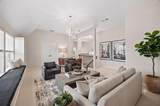
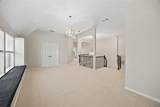
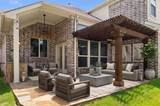
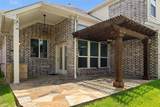
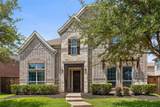
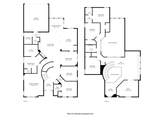
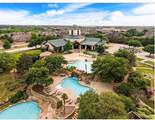
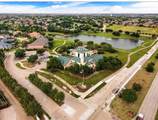
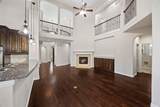
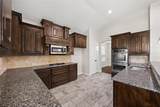
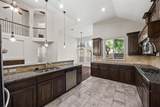
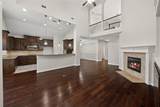
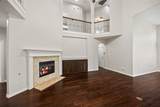
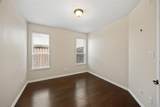
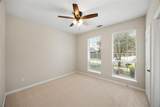
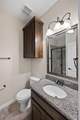
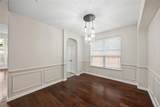
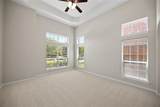
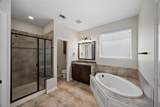
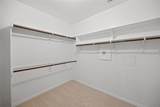
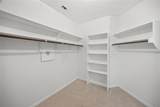
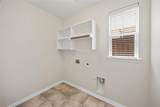
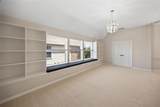
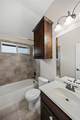
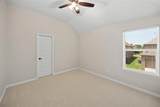
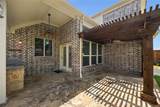
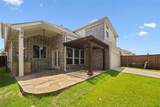
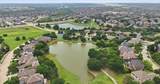
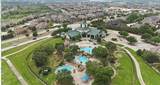
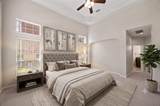
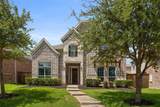
Discover refined living in Austin Ridge at Lone Star Ranch with this beautifully updated 5-bedroom, 4.5-bath home offering 3,678 square feet and a versatile layout designed for everyday comfort and entertaining. Soaring ceilings, abundant natural light, engineered wood floors, and fresh whole-home interior paint create a warm, polished atmosphere. A private study with French doors and formal dining room welcome you from the entry, while the spacious living area features built-in cabinetry and a gas-starting fireplace.The open kitchen offers granite countertops, abundant cabinetry, stainless steel appliances, a gas cooktop, double ovens, breakfast bar, and generous prep space overlooking the living and breakfast areas. The first floor includes the primary suite with dual vanities, garden tub, separate shower, and walk-in closet, plus a private guest bedroom ideal for visitors or multigenerational living.Upstairs are three additional bedrooms, two full baths, a large game room with built-ins, media room, and bonus space. Recent 2026 updates include designer carpet with upgraded half-inch padding and interior paint throughout. Outside, enjoy an extended covered patio with pergola, built-in grill, landscaped yard, board-on-board fencing, and an electronic rear gate.Residents of Lone Star Ranch enjoy access to community pools, a clubhouse, greenbelts, lakes, parks, playgrounds, and jogging and bike trails. Zoned to Frisco ISD with convenient access to the Dallas North Tollway, Hwy 121, shopping, dining, and entertainment.
-
5BEDS
-
0.15ACRES
-
4BATHS
-
11/2 BATHS
-
3,678SQFT
-
$190$/SQFT
School Information
Description
Discover refined living in Austin Ridge at Lone Star Ranch with this beautifully updated 5-bedroom, 4.5-bath home offering 3,678 square feet and a versatile layout designed for everyday comfort and entertaining. Soaring ceilings, abundant natural light, engineered wood floors, and fresh whole-home interior paint create a warm, polished atmosphere. A private study with French doors and formal dining room welcome you from the entry, while the spacious living area features built-in cabinetry and a gas-starting fireplace.The open kitchen offers granite countertops, abundant cabinetry, stainless steel appliances, a gas cooktop, double ovens, breakfast bar, and generous prep space overlooking the living and breakfast areas. The first floor includes the primary suite with dual vanities, garden tub, separate shower, and walk-in closet, plus a private guest bedroom ideal for visitors or multigenerational living.Upstairs are three additional bedrooms, two full baths, a large game room with built-ins, media room, and bonus space. Recent 2026 updates include designer carpet with upgraded half-inch padding and interior paint throughout. Outside, enjoy an extended covered patio with pergola, built-in grill, landscaped yard, board-on-board fencing, and an electronic rear gate.Residents of Lone Star Ranch enjoy access to community pools, a clubhouse, greenbelts, lakes, parks, playgrounds, and jogging and bike trails. Zoned to Frisco ISD with convenient access to the Dallas North Tollway, Hwy 121, shopping, dining, and entertainment.
© 2026 North Texas Real Estate Information Systems. All rights reserved. IDX information is provided exclusively for consumers' personal, non-commercial use and may not be used for any purpose other than to identify prospective properties consumers may be interested in purchasing. Information is deemed reliable but is not guaranteed accurate by the MLS or EXP Realty. The data relating to real estate for sale or lease on this web site comes in part from NTREIS. Real estate listings held by brokerage firms other than EXP Realty are marked with the NTREIS logo or an abbreviated logo and detailed information about them includes the name of the listing broker. Data last updated 2026-11-06T23:44:11.597.
 Listing information © 2026 North Texas Real Estate Information System.