





Skip To Content

11220 Hickory Falls Drive

Argyle, TX 76226
  • $950,000
  • STATUS: Active
  • ON SITE: 132 Days
  • MLS #: 21293126
Open House
UPDATED: 77 min ago
$950,000
  • 3
    BEDS
  • 0.27
    ACRES
  • 3
    BATHS
  • 1
    1/2 BATHS
  • 3,093
    SQFT
  • $307
    $/SQFT
Neighborhood:
Type:
Single-Family Home
Built:
2026
County:
Area:

School Information

Elementary School:
High School:
School District:
Offered by Ben Caballero of Chesmar Homes: 888-872-6006.

Description

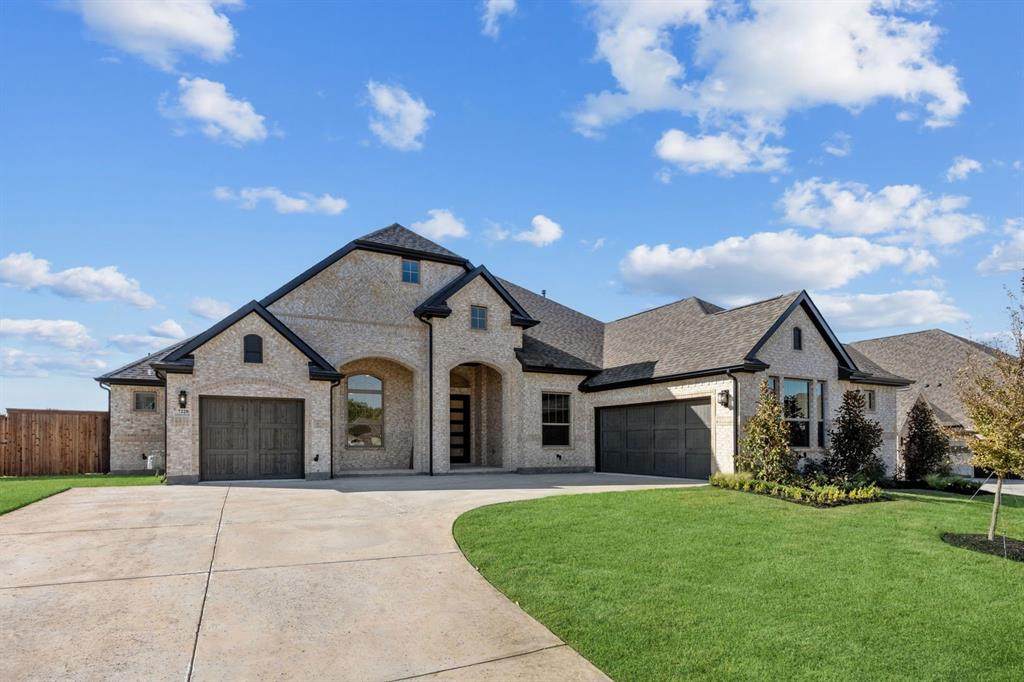
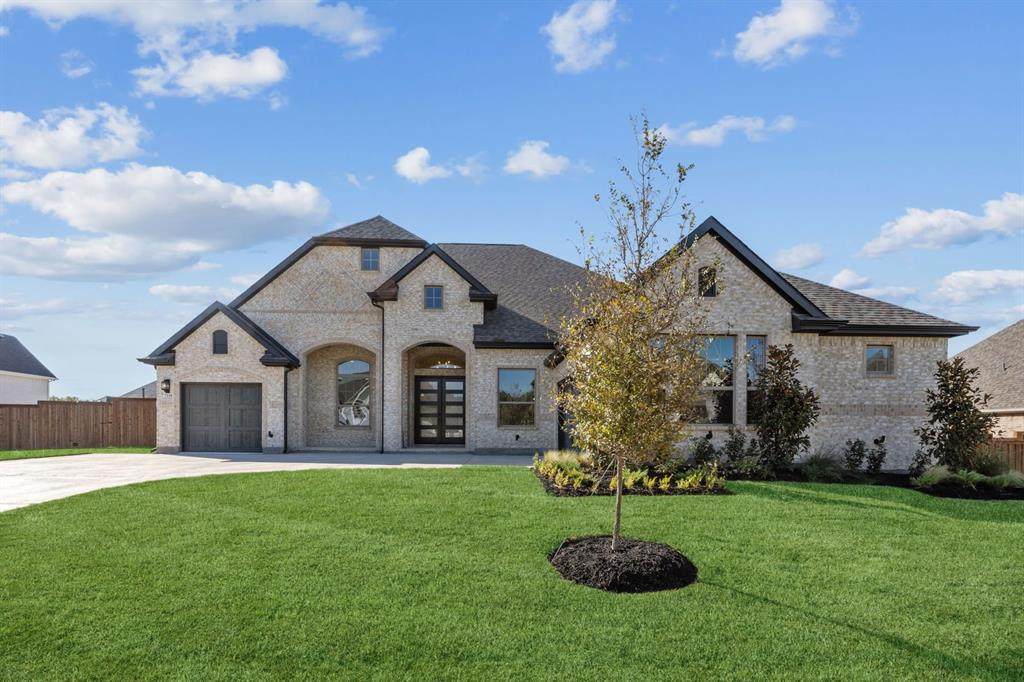
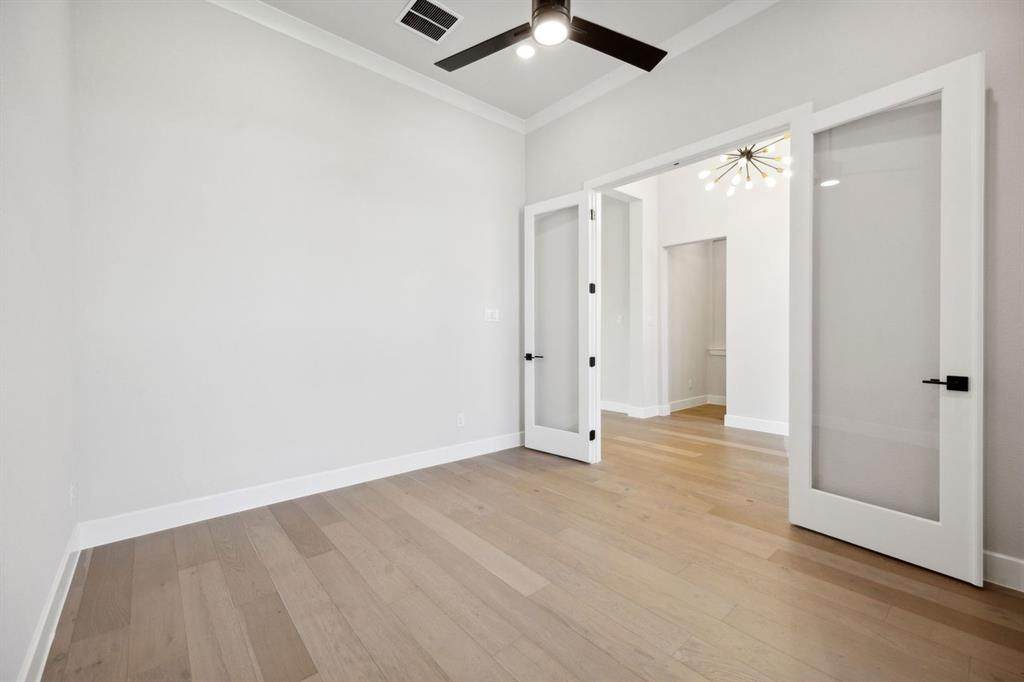
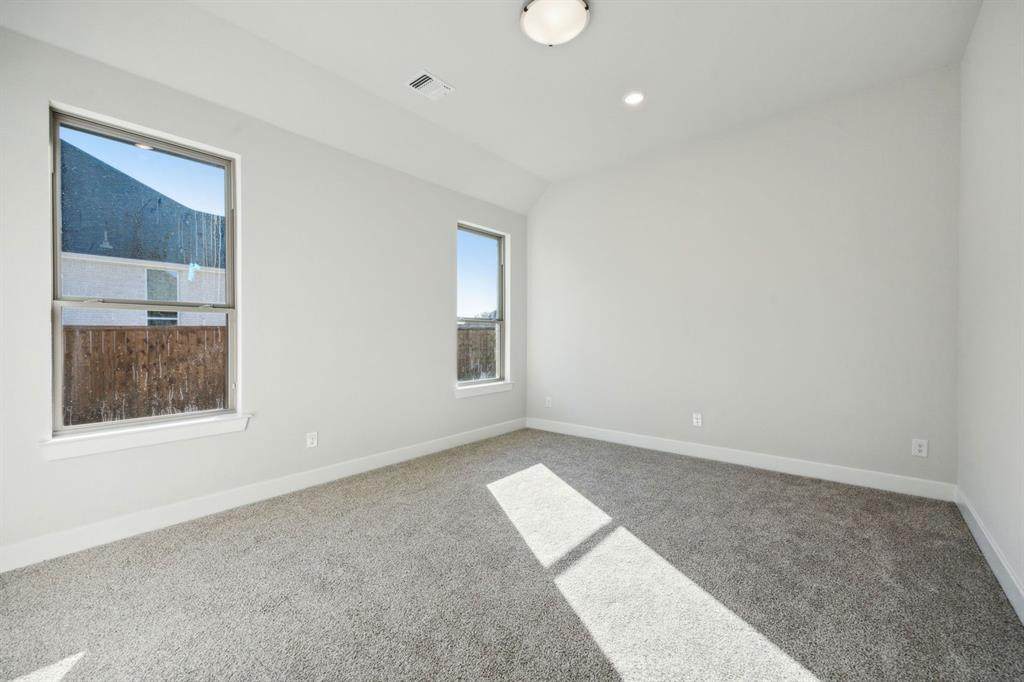
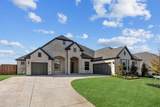
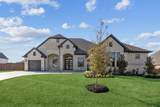
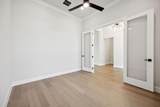
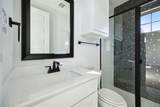
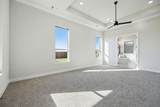
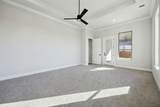
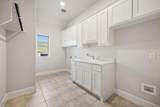
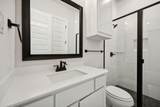
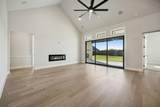
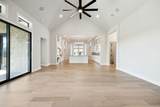
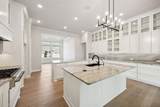
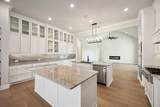
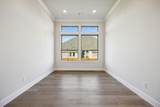
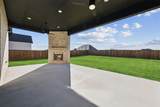
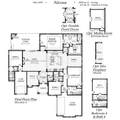
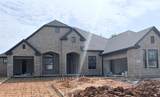
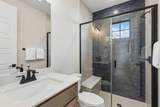
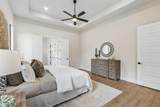
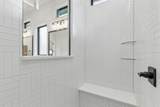
MLS# 21293126 - Built by Chesmar Homes - Ready Now! ~ Positioned on a rare and highly desirable 90' homesite, this property backs to a unique green space with serene, tree-lined boundaries, creating a peaceful and private outdoor setting. The covered outdoor living area with an included fireplace is perfectly placed to take in the tranquil views while benefiting from the southwest-facing orientation. The executive level Nicosa is offering approximately 3,093 square feet of well-designed single-story living with elevated craftsmanship and thoughtful detail throughout. This open-concept floorplan features 3 bedrooms, 3.5 baths, a private study, and a dedicated media room, providing flexible space for both daily living and entertaining. The family room, kitchen, and casual dining areas flow seamlessly together, creating a spacious central gathering area with high ceilings and abundant natural light. The kitchen is a chef's dream - equipped with 2 large islands, ample cabinetry, and luxury GE Cafe appliances. The primary suite is privately situated and serves as a relaxing retreat with a spa-like bath complete with dual vanities, a freestanding tub, separate shower, and a generous walk-in closet. Secondary bedrooms are well-sized, and each offers convenient access to full baths. Additional features include a mudroom, utility room, and a split 3-car garage configuration for added functionality and storage. Last opportunity to own a Nicosa plan in Argyle, TX within the sought-after Canyon Falls community, offering access to resort-style amenities including pools, trails, parks, and fitness facilities.

Monthly Payment Calculator


© 2026 North Texas Real Estate Information Systems. All rights reserved. IDX information is provided exclusively for consumers' personal, non-commercial use and may not be used for any purpose other than to identify prospective properties consumers may be interested in purchasing. Information is deemed reliable but is not guaranteed accurate by the MLS or EXP Realty. The data relating to real estate for sale or lease on this web site comes in part from NTREIS. Real estate listings held by brokerage firms other than EXP Realty are marked with the NTREIS logo or an abbreviated logo and detailed information about them includes the name of the listing broker. Data last updated 2026-10-15T23:43:22.52.
www.dfwhomeseeker.com/homes/177324886
Print Image

11220 Hickory Falls Drive Argyle, TX 76226

  • Price: $950,000
  • Status: Active
  • On Site: 132 Days
  • Updated: 77 min ago
  • MLS #: 21293126
3
Beds
3
Baths
1
½ Baths
0.27
Acres
3,093
SQFT
$307
$/SQFT
2026
Built
Neighborhood:
Canyon Falls 90S
County:
Denton
Area:
Argyle
Elementary School:
Argyle West
High School:
Argyle
School District:
Argyle ISD
Property Description
MLS# 21293126 - Built by Chesmar Homes - Ready Now! ~ Positioned on a rare and highly desirable 90' homesite, this property backs to a unique green space with serene, tree-lined boundaries, creating a peaceful and private outdoor setting. The covered outdoor living area with an included fireplace is perfectly placed to take in the tranquil views while benefiting from the southwest-facing orientation. The executive level Nicosa is offering approximately 3,093 square feet of well-designed single-story living with elevated craftsmanship and thoughtful detail throughout. This open-concept floorplan features 3 bedrooms, 3.5 baths, a private study, and a dedicated media room, providing flexible space for both daily living and entertaining. The family room, kitchen, and casual dining areas flow seamlessly together, creating a spacious central gathering area with high ceilings and abundant natural light. The kitchen is a chef's dream - equipped with 2 large islands, ample cabinetry, and luxury GE Cafe appliances. The primary suite is privately situated and serves as a relaxing retreat with a spa-like bath complete with dual vanities, a freestanding tub, separate shower, and a generous walk-in closet. Secondary bedrooms are well-sized, and each offers convenient access to full baths. Additional features include a mudroom, utility room, and a split 3-car garage configuration for added functionality and storage. Last opportunity to own a Nicosa plan in Argyle, TX within the sought-after Canyon Falls community, offering access to resort-style amenities including pools, trails, parks, and fitness facilities.
Exterior Features

Carport Spaces 0 Construction BrickRadiant Barrier Covered Spaces 3 Exterior Features Attached GrillCovered Patio/PorchRain GuttersLightingOutdoor GrillOutdoor KitchenOutdoor Living CenterPrivate Yard Fencing Back YardWoodWrought Iron Foundation Slab Housing Type Single Detached Lot Description Adjacent to GreenbeltCorner LotGreenbeltLandscapedLrg. Backyard GrassSprinkler SystemSubdivision Lot Dimensions 90x183 Parking Or Garage Garage Door OpenerGarage Double DoorGarage Faces FrontGarage Faces SideOn Street Patio And Porch Features Covered Pool On Property No Roof CompositionShingle Style Traditional Waterfront YN No

Interior Features

Appliances DishwasherDisposalDryerElectric OvenGas CooktopGas Water HeaterMicrowaveConvection OvenDouble OvenRefrigeratorTankless Water HeaterVented Exhaust FanWasherWater Purifier Attached Garage Yes Basement No Cooling Ceiling Fan(s)Central AirElectricENERGY STAR Qualified EquipmentZoned Dining Areas 1 Fireplace Features ElectricFamily RoomFire PitGasGas LogsOutside Fireplaces 2 Flooring CarpetCeramic TileTileWood Garage Yes Garage Length 23 Garage Width 30 Handicap YN No Heating CentralElectricENERGY STAR Qualified EquipmentENERGY STAR/ACCA RSI Qualified InstallationFireplace(s)Natural Gas Interior Features Decorative LightingDouble VanityEat-in KitchenFlat Screen WiringHigh Speed Internet AvailableKitchen IslandOpen FloorplanPantrySound System WiringVaulted Ceiling(s)Walk-In Closet(s)Wired for Data Laundry Features Electric Dryer HookupUtility RoomFull Size W/D AreaWasher Hookup Living Areas 2 Rooms Bedroom (1 Level) Breakfast Room (1 Level) Bedroom (1 Level) Living Room (1 Level) Kitchen (1 Level) Office (1 Level) Bedroom-Primary (1 Level) Media Room (1 Level)

Property Features

Alarm Or Security Type Carbon Monoxide Detector(s)Smoke Detector(s) Common Features Club HouseCommunity PoolCurbsFitness CenterGreenbeltJogging Path/Bike PathParkSidewalks Construction Status New Construction - Complete Green Certification 12 inch+ Attic InsulationAppliancesConstructionDoorsDrought Tolerant PlantsHVACInsulationLightingLow Flow CommodeThermostatWindows HOA Mandatory Hoa Billing Freq Annually Hoa Dues 2908 Hoa Includes Full Use of FacilitiesInternetMaintenance Grounds HOAManagement Company Canyon Falls Club HOAManagement Company Phone 940-240-0803 Levels One Listing Terms CashConventionalFHAVA Loan Municipal Utility District Yes Planned Development Canyon Falls Possession Closing/Funding Property Attached No Property Type Single Family Residence Senior Community No Utilities City SewerCity WaterIndividual Gas MeterIndividual Water MeterSidewalkUnderground Utilities Will Subdivide No

North Texas Real Estate Information Systems MLS logo Listing information © 2026 North Texas Real Estate Information System.


© 2026 North Texas Real Estate Information Systems. All rights reserved. IDX information is provided exclusively for consumers' personal, non-commercial use and may not be used for any purpose other than to identify prospective properties consumers may be interested in purchasing. Information is deemed reliable but is not guaranteed accurate by the MLS or EXP Realty. The data relating to real estate for sale or lease on this web site comes in part from NTREIS. Real estate listings held by brokerage firms other than EXP Realty are marked with the NTREIS logo or an abbreviated logo and detailed information about them includes the name of the listing broker. Data last updated 2026-10-15T23:43:22.52.
 
https://bt-photos.global.ssl.fastly.net/ntreis/orig_boomver_1_21293126-2.jpg https://bt-photos.global.ssl.fastly.net/ntreis/orig_boomver_1_21293126-2.jpg https://bt-photos.global.ssl.fastly.net/ntreis/orig_boomver_1_21293126-2.jpg
Logo
EXP Realty
5049 Edwards Ranch Rd. Floor 4
Fort Worth TX, 76109
Offered by Ben Caballero of Chesmar Homes: 888-872-6006.