

















Description
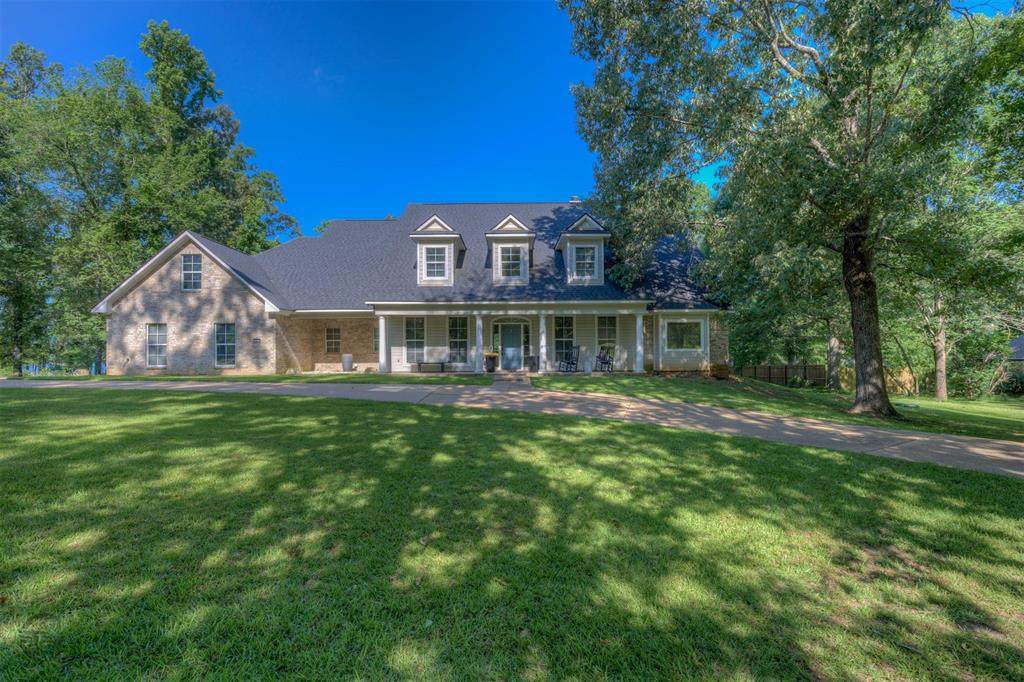
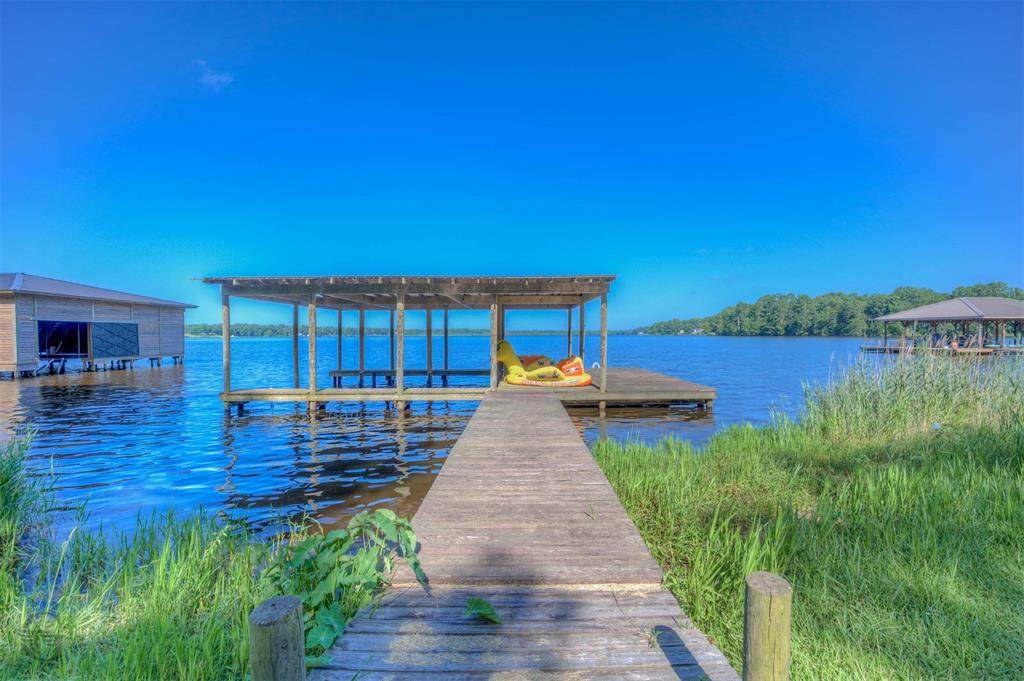
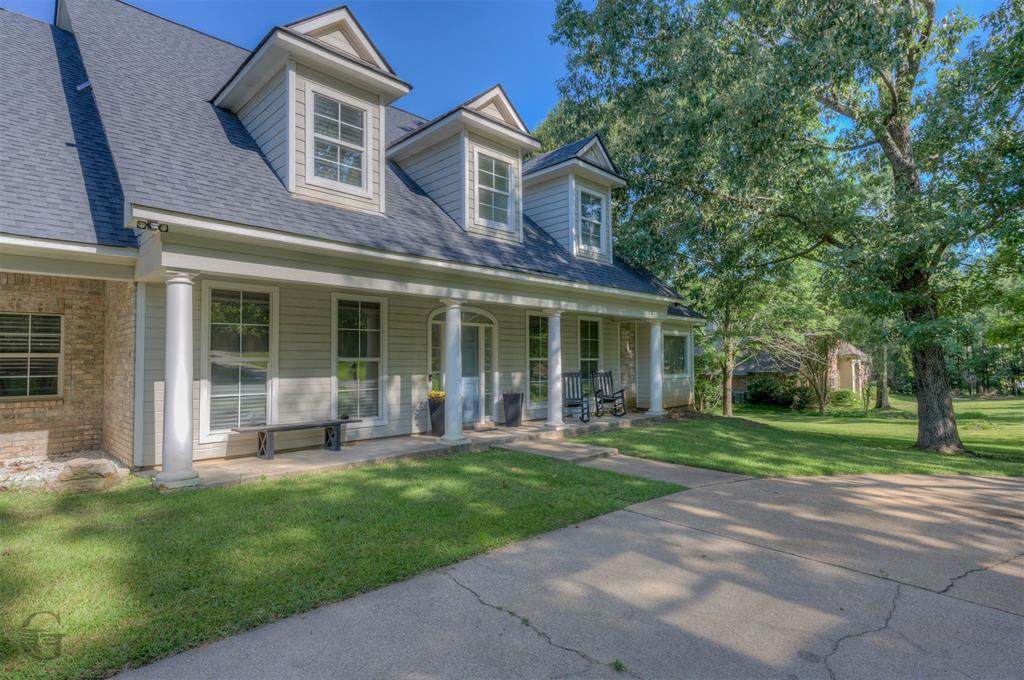
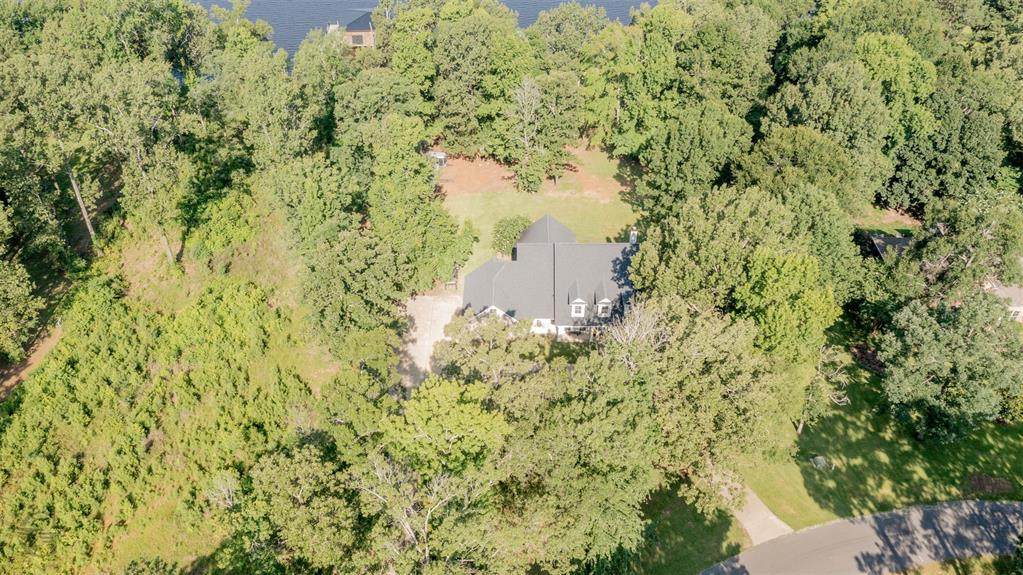
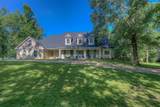
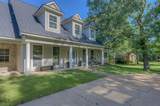
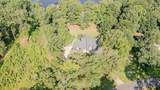
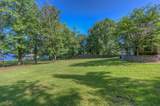
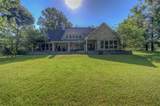
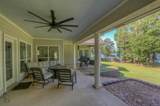
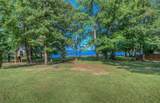
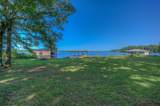
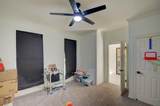
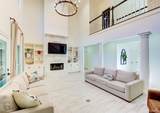
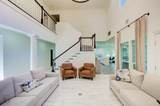
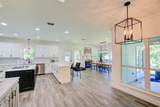
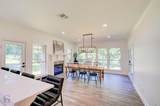
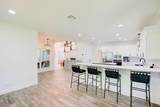
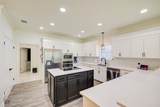
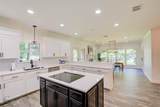
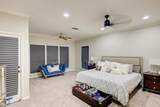
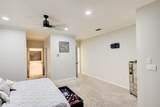
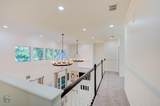
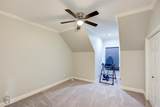
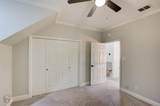
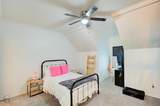
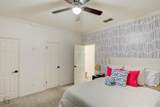
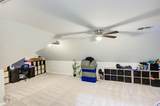
WATERFRONT PROPERTY on CYPRESS LAKE in BENTON FOR SALE!!! 175 FT of LAKE FRONTAGE WITH A BOATHOUSE!!! This home is BREATHTAKING to say the least! Situated on just over an acre lot in Red Oak Estates, this 5 Bedroom, 3.5 Bathroom, 4,168 square foot home is ready for its new owners!!! At first sight you are greeted with a large circle driveway and extended concrete for parking ALL THE TOYS! Upon entering the home, you are greeted with 20-foot ceilings and tons of natural light! All of the lovely windows provide a private view of Cypress Lake from the living room, dining room, and primary bedroom suite! The lake front is so gorgeous, but don't miss the custom wood burning fireplace and built-ins as the focal point of the living room! The kitchen hosts a HUGE island, TONS of quartz countertop space, stainless steel appliances, electric cooktop and oven! The eat-in-kitchen and hearth room features a serene gas log fireplace! This open floor plan offers so many options for entertaining and seating! The remote primary bedroom suite is an oasis in itself, with patio door leading to the large, covered patio! The primary bathroom provides an ensuite bathtub, separate shower, dual sinks and vanities, and walk-in closet! The office can be utilized as a formal dining room if desired! Another bedroom is downstairs off of the living space, while the other three bedrooms are upstairs... AND the LARGE bonus room as well! Appliances, paint, flooring, 3-ton AC, roof and septic are all only 5 years old! Spend your evenings on the spacious covered back patio and watch the sunset on the water! The backyard is BIG! Lots of mature trees! The boathouse hosts 2 boat slips and a tanning deck! NO HOA!!!! Located in the award-winning Benton school district! Schedule your private showing of this FABULOUS home before it's gone!
-
5BEDS
-
1.16ACRES
-
3BATHS
-
11/2 BATHS
-
4,168SQFT
-
$198$/SQFT
Description
WATERFRONT PROPERTY on CYPRESS LAKE in BENTON FOR SALE!!! 175 FT of LAKE FRONTAGE WITH A BOATHOUSE!!! This home is BREATHTAKING to say the least! Situated on just over an acre lot in Red Oak Estates, this 5 Bedroom, 3.5 Bathroom, 4,168 square foot home is ready for its new owners!!! At first sight you are greeted with a large circle driveway and extended concrete for parking ALL THE TOYS! Upon entering the home, you are greeted with 20-foot ceilings and tons of natural light! All of the lovely windows provide a private view of Cypress Lake from the living room, dining room, and primary bedroom suite! The lake front is so gorgeous, but don't miss the custom wood burning fireplace and built-ins as the focal point of the living room! The kitchen hosts a HUGE island, TONS of quartz countertop space, stainless steel appliances, electric cooktop and oven! The eat-in-kitchen and hearth room features a serene gas log fireplace! This open floor plan offers so many options for entertaining and seating! The remote primary bedroom suite is an oasis in itself, with patio door leading to the large, covered patio! The primary bathroom provides an ensuite bathtub, separate shower, dual sinks and vanities, and walk-in closet! The office can be utilized as a formal dining room if desired! Another bedroom is downstairs off of the living space, while the other three bedrooms are upstairs... AND the LARGE bonus room as well! Appliances, paint, flooring, 3-ton AC, roof and septic are all only 5 years old! Spend your evenings on the spacious covered back patio and watch the sunset on the water! The backyard is BIG! Lots of mature trees! The boathouse hosts 2 boat slips and a tanning deck! NO HOA!!!! Located in the award-winning Benton school district! Schedule your private showing of this FABULOUS home before it's gone!
© 2026 North Texas Real Estate Information Systems. All rights reserved. IDX information is provided exclusively for consumers' personal, non-commercial use and may not be used for any purpose other than to identify prospective properties consumers may be interested in purchasing. Information is deemed reliable but is not guaranteed accurate by the MLS or EXP Realty. The data relating to real estate for sale or lease on this web site comes in part from NTREIS. Real estate listings held by brokerage firms other than EXP Realty are marked with the NTREIS logo or an abbreviated logo and detailed information about them includes the name of the listing broker. Data last updated 2026-11-13T23:44:37.147.
 Listing information © 2026 North Texas Real Estate Information System.