


Description
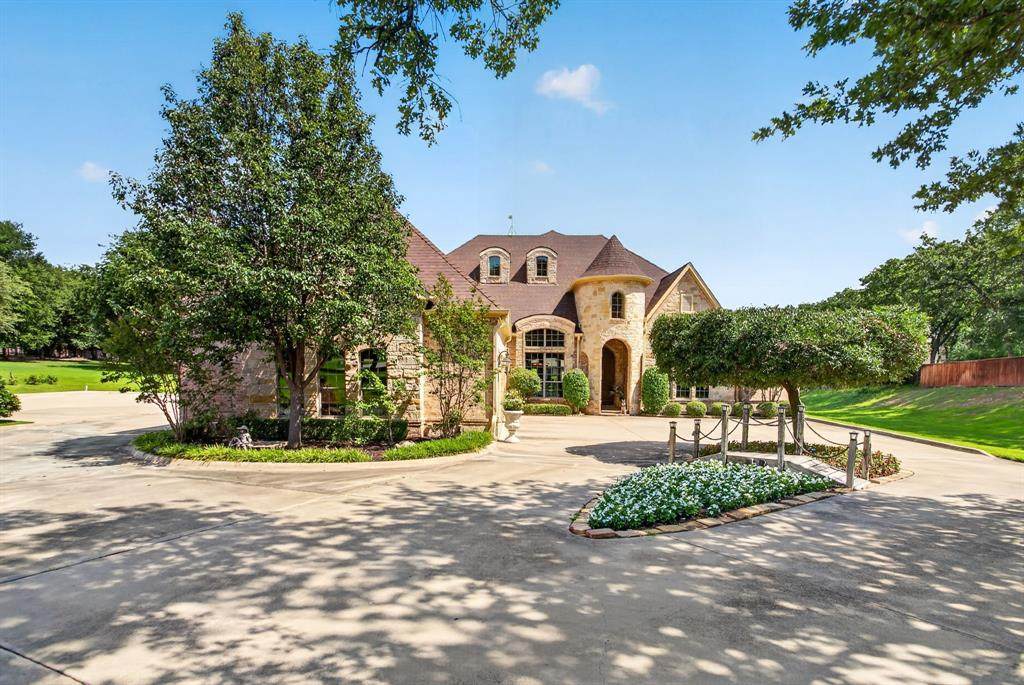
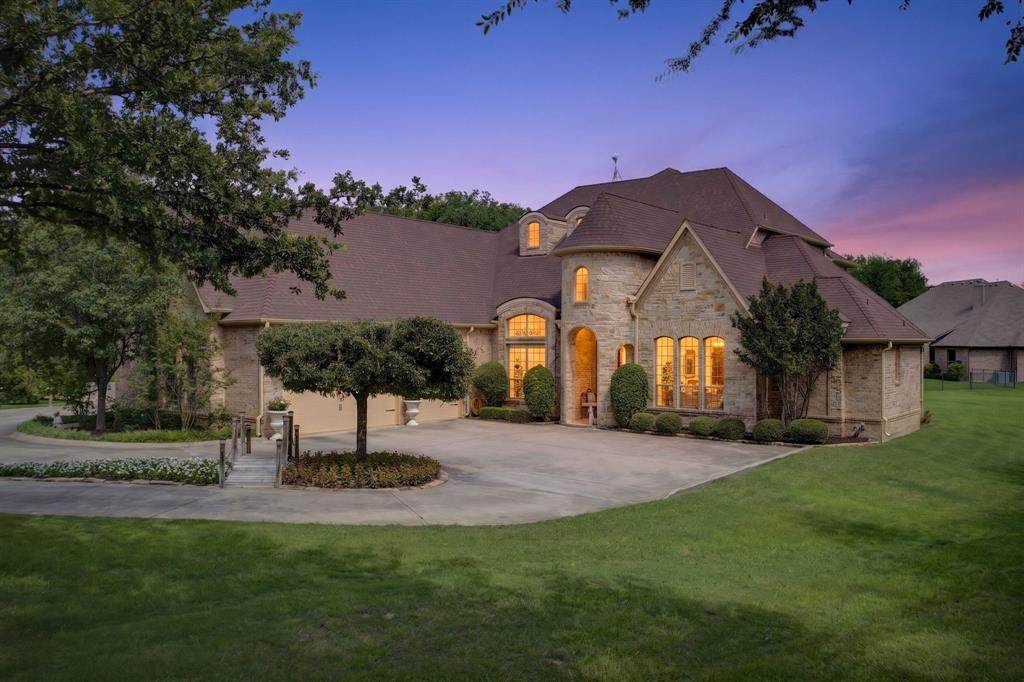
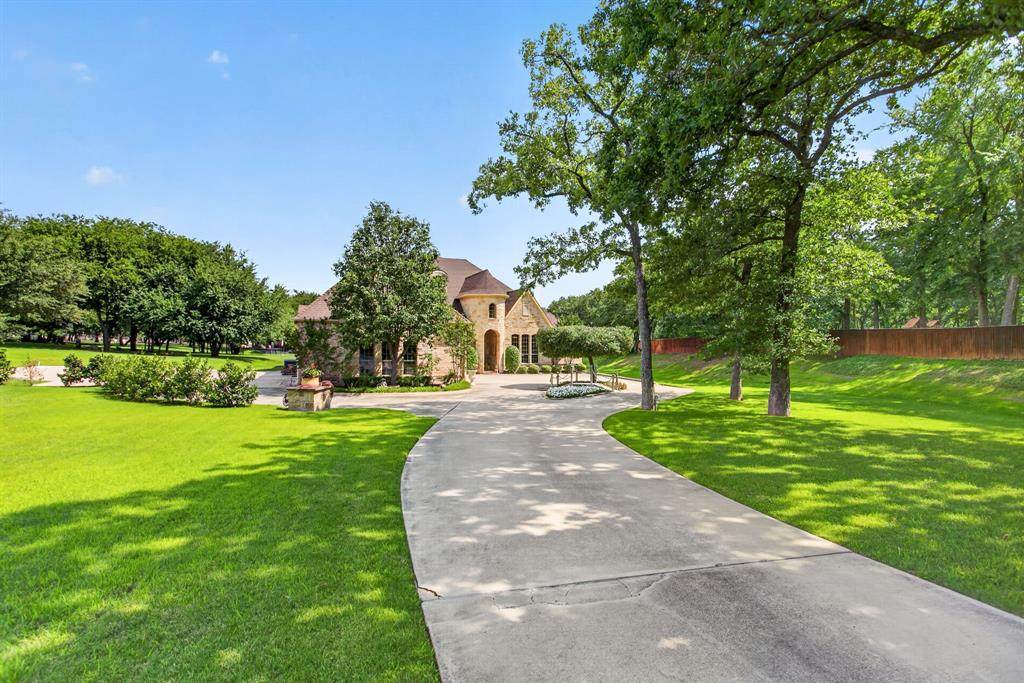
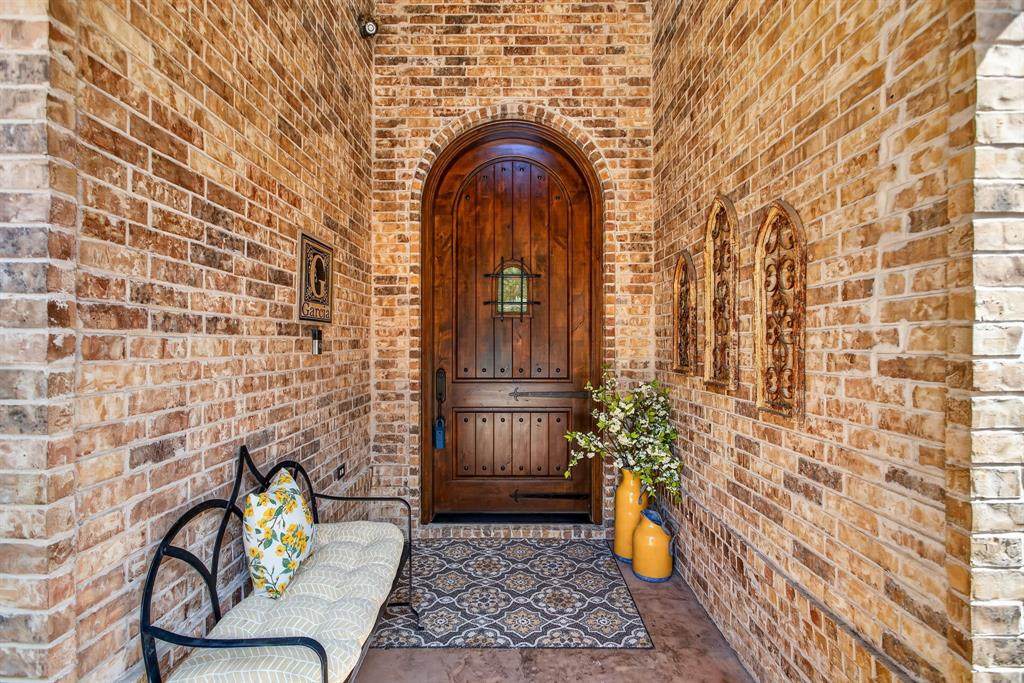
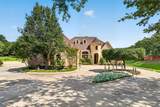
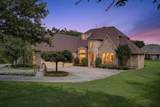
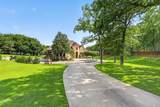
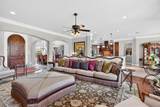
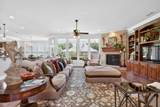
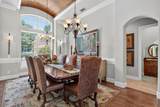
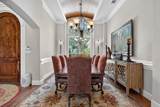
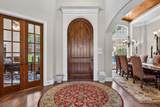
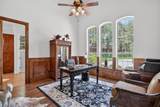
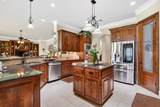
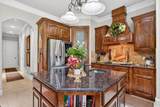
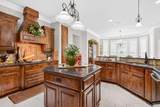
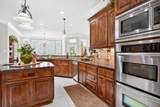
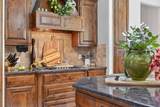
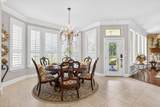
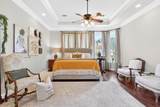
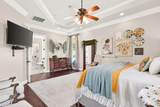
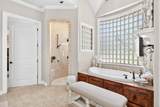
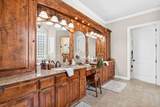
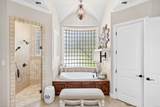
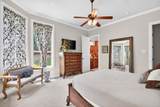
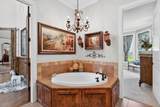
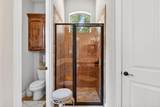
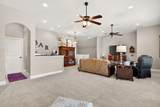
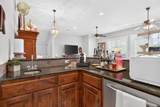
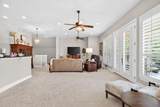
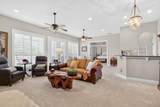
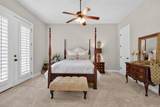
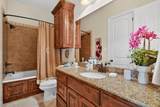
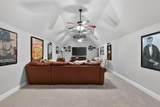
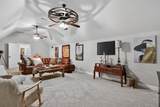
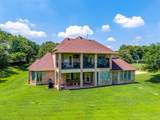
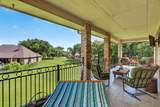
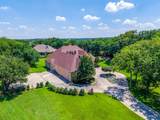
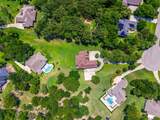
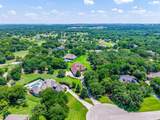
OPEN HOUSE SUNDAY JUNE 28 FROM 1-3 PM.**Welcome to luxury living in the prestigious Estancia community of Fort Worth. Nestled on a beautifully landscaped 1.25-acre homesite surrounded by mature trees, this exceptional custom home offers the perfect blend of elegance, comfort, and functionality. From the moment you step inside, you'll appreciate the rich hardwood flooring, soaring ceilings, and highend finishes that define every space. The thoughtfully designed floor plan features two private primary suites on the main level, each offering spa-inspired bathrooms with deep soaking tubs, separate showers, and generous walk-in closets. One suite boasts an enormous custom-designed closet that is sure to impress.Designed for both everyday living and entertaining, the formal dining room showcases a stunning wood planked barrel ceiling that adds warmth, character, and architectural distinction. The chef's kitchen is a true centerpiece, featuring extensive custom cabinetry, abundant counter space, a large island with prep sink, double ovens, built-in microwave, 5-burner gas cooktop, and an oversized walk-in pantry. Upstairs, you'll find an entertainer's dream complete with a spacious game room and full wet bar featuring a sink, dishwasher, and under-counter refrigerator. A private guest suite with its own full bath providescomfortable accommodations for family and visitors, while the dedicated media room creates the perfect setting for movie nights and game-day gatherings. Outside, the expansive 1.25-acre lot offers exceptional plenty of room to create your dream backyard oasis, including space for a custom pool, outdoor living area, and more. This remarkable Estancia property combines luxury finishes, versatile living spaces, and an unbeatable setting to create a home that is truly one of a kind. Come experience luxury living just outside the city limits of Fort Worth with lower tax rates, but only 20 minutes to downtown Fort Worth.
-
3BEDS
-
1.25ACRES
-
3BATHS
-
11/2 BATHS
-
4,671SQFT
-
$219$/SQFT
School Information
Description
OPEN HOUSE SUNDAY JUNE 28 FROM 1-3 PM.**Welcome to luxury living in the prestigious Estancia community of Fort Worth. Nestled on a beautifully landscaped 1.25-acre homesite surrounded by mature trees, this exceptional custom home offers the perfect blend of elegance, comfort, and functionality. From the moment you step inside, you'll appreciate the rich hardwood flooring, soaring ceilings, and highend finishes that define every space. The thoughtfully designed floor plan features two private primary suites on the main level, each offering spa-inspired bathrooms with deep soaking tubs, separate showers, and generous walk-in closets. One suite boasts an enormous custom-designed closet that is sure to impress.Designed for both everyday living and entertaining, the formal dining room showcases a stunning wood planked barrel ceiling that adds warmth, character, and architectural distinction. The chef's kitchen is a true centerpiece, featuring extensive custom cabinetry, abundant counter space, a large island with prep sink, double ovens, built-in microwave, 5-burner gas cooktop, and an oversized walk-in pantry. Upstairs, you'll find an entertainer's dream complete with a spacious game room and full wet bar featuring a sink, dishwasher, and under-counter refrigerator. A private guest suite with its own full bath providescomfortable accommodations for family and visitors, while the dedicated media room creates the perfect setting for movie nights and game-day gatherings. Outside, the expansive 1.25-acre lot offers exceptional plenty of room to create your dream backyard oasis, including space for a custom pool, outdoor living area, and more. This remarkable Estancia property combines luxury finishes, versatile living spaces, and an unbeatable setting to create a home that is truly one of a kind. Come experience luxury living just outside the city limits of Fort Worth with lower tax rates, but only 20 minutes to downtown Fort Worth.
© 2026 North Texas Real Estate Information Systems. All rights reserved. IDX information is provided exclusively for consumers' personal, non-commercial use and may not be used for any purpose other than to identify prospective properties consumers may be interested in purchasing. Information is deemed reliable but is not guaranteed accurate by the MLS or EXP Realty. The data relating to real estate for sale or lease on this web site comes in part from NTREIS. Real estate listings held by brokerage firms other than EXP Realty are marked with the NTREIS logo or an abbreviated logo and detailed information about them includes the name of the listing broker. Data last updated 2026-10-13T16:45:38.587.
 Listing information © 2026 North Texas Real Estate Information System.