















Skip To Content

10512 Flat Creek Trail

Mckinney, TX 75072
  • $549,800
  • STATUS: Active
  • ON SITE: 137 Days
  • MLS #: 21313027
Price Reduced
UPDATED: 42 min ago
$549,800
  • 5
    BEDS
  • 0.16
    ACRES
  • 3
    BATHS
  • 1
    1/2 BATHS
  • 3,745
    SQFT
  • $147
    $/SQFT
Type:
Single-Family Home
Built:
2011
County:
Area:

School Information

Elementary School:
High School:
School District:
Offered by Kevin Andrews of Local Pro Realty LLC: 469-993-3121.

Description

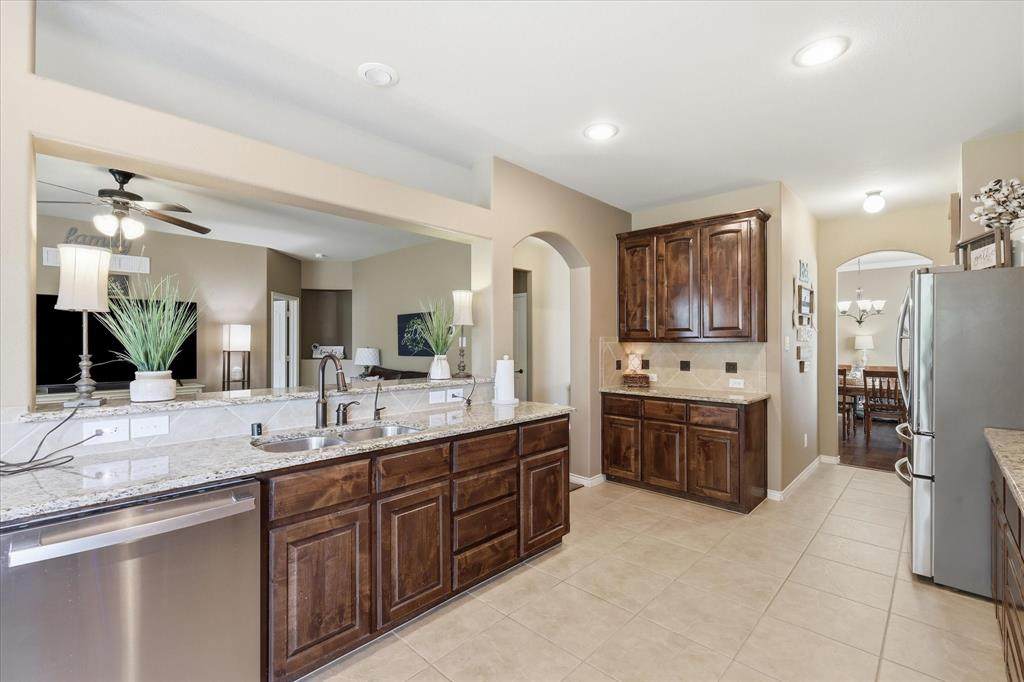
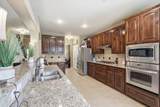
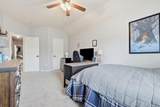
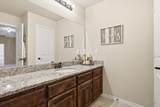
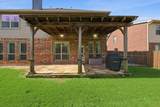
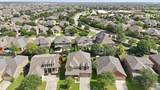
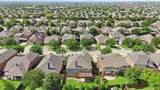
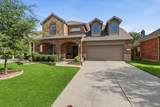
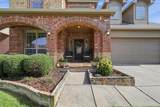
Welcome home to this beautifully maintained 5-bedroom, 3.5-bathroom residence offering an ideal blend of comfort, functionality, and location. Conveniently situated near shopping, dining, major highways, the PGA district, and the all-new Universal Kids Resort, this home is also within walking distance to Scott Elementary. Pride of ownership is evident from the moment you arrive with attractive drive-up appeal and a charming covered front porch creating a warm welcome. Inside, soaring cathedral ceilings and an open stairwell make a stunning first impression, complemented by a dedicated office and formal dining room perfect for working from home and entertaining. The heart of the home features an inviting living area anchored by a beautiful stone fireplace, seamlessly connecting to the kitchen and breakfast nook with peaceful views of the backyard. The spacious primary suite is conveniently located on the main level and offers a relaxing ensuite bath complete with dual vanities, a deep soaking tub, separate shower, and walk-in closet. A half bath downstairs provides added convenience for guests. Upstairs, you'll find four generously sized secondary bedrooms, two full bathrooms, and an oversized game room loft that offers endless possibilities for recreation, media space, or a second living area. Step outside to enjoy the large covered patio overlooking a private backyard with plenty of room for outdoor entertaining, play, and relaxation.

Monthly Payment Calculator


© 2026 North Texas Real Estate Information Systems. All rights reserved. IDX information is provided exclusively for consumers' personal, non-commercial use and may not be used for any purpose other than to identify prospective properties consumers may be interested in purchasing. Information is deemed reliable but is not guaranteed accurate by the MLS or EXP Realty. The data relating to real estate for sale or lease on this web site comes in part from NTREIS. Real estate listings held by brokerage firms other than EXP Realty are marked with the NTREIS logo or an abbreviated logo and detailed information about them includes the name of the listing broker. Data last updated 2026-11-16T23:43:13.727.
www.dfwhomeseeker.com/homes/178393930
Print Image

10512 Flat Creek Trail Mckinney, TX 75072

  • Price: $549,800
  • Status: Active
  • On Site: 137 Days
  • Updated: 42 min ago
  • MLS #: 21313027
5
Beds
3
Baths
1
½ Baths
0.16
Acres
3,745
SQFT
$147
$/SQFT
2011
Built
Neighborhood:
Reserve At Westridge Ph 1D The
County:
Collin
Area:
Mckinney
Elementary School:
Scott
High School:
Heritage
School District:
Frisco ISD
Property Description
Welcome home to this beautifully maintained 5-bedroom, 3.5-bathroom residence offering an ideal blend of comfort, functionality, and location. Conveniently situated near shopping, dining, major highways, the PGA district, and the all-new Universal Kids Resort, this home is also within walking distance to Scott Elementary. Pride of ownership is evident from the moment you arrive with attractive drive-up appeal and a charming covered front porch creating a warm welcome. Inside, soaring cathedral ceilings and an open stairwell make a stunning first impression, complemented by a dedicated office and formal dining room perfect for working from home and entertaining. The heart of the home features an inviting living area anchored by a beautiful stone fireplace, seamlessly connecting to the kitchen and breakfast nook with peaceful views of the backyard. The spacious primary suite is conveniently located on the main level and offers a relaxing ensuite bath complete with dual vanities, a deep soaking tub, separate shower, and walk-in closet. A half bath downstairs provides added convenience for guests. Upstairs, you'll find four generously sized secondary bedrooms, two full bathrooms, and an oversized game room loft that offers endless possibilities for recreation, media space, or a second living area. Step outside to enjoy the large covered patio overlooking a private backyard with plenty of room for outdoor entertaining, play, and relaxation.
Exterior Features

Carport Spaces 0 Construction BrickRock/StoneSiding Covered Spaces 2 Exterior Features Covered Patio/PorchRain Gutters Fencing Wood Foundation Slab Housing Type Single Detached Lot Description Interior LotLandscapedSprinkler SystemSubdivision Parking Or Garage DrivewayGarage Double DoorGarage Faces Front Patio And Porch Features Covered Pool On Property No Roof Composition Style Traditional Waterfront YN No

Interior Features

Appliances DishwasherDisposalElectric OvenGas CooktopGas Water HeaterMicrowavePlumbed For Gas in KitchenVented Exhaust FanWater Filter Attached Garage Yes Basement No Cooling Ceiling Fan(s)Central AirElectric Dining Areas 2 Fireplace Features Gas Starter Fireplaces 1 Flooring CarpetCeramic TileHardwood Garage Yes Garage Length 21 Garage Width 22 Handicap YN No Heating CentralNatural Gas Interior Features Cable TV AvailableDecorative LightingHigh Speed Internet Available Laundry Features Utility RoomFull Size W/D Area Living Areas 3 Rooms Kitchen (1 Level) Living Room (1 Level) Office (1 Level) Breakfast Room (1 Level) Utility Room (1 Level) Bedroom-Primary (1 Level) Bath-Primary (1 Level) Bath-Half (1 Level) Bedroom (2 Level) Bedroom (2 Level) Bedroom (2 Level) Bedroom (2 Level) Bath-Full (2 Level) Bath-Full (2 Level) Game Room (2 Level) Dining Room (1 Level) Window Features Window Coverings

Property Features

Alarm Or Security Type Smoke Detector(s) Common Features Club HouseCommunity PoolCurbsGreenbeltJogging Path/Bike PathPlayground Construction Status Preowned HOA Mandatory Hoa Billing Freq Quarterly Hoa Dues 265 Hoa Includes Full Use of FacilitiesManagement Fees HOAManagement Company Lone Star Management HOAManagement Company Phone 469-480-8000 Levels Two Listing Terms CashConventionalFHAVA Loan Municipal Utility District No Possession Closing/Funding Property Attached No Property Type Single Family Residence Unexempt Taxes 10653 Utilities City SewerCity WaterConcreteCurbsIndividual Gas MeterIndividual Water MeterNatural Gas AvailableSidewalk Will Subdivide No

North Texas Real Estate Information Systems MLS logo Listing information © 2026 North Texas Real Estate Information System.


© 2026 North Texas Real Estate Information Systems. All rights reserved. IDX information is provided exclusively for consumers' personal, non-commercial use and may not be used for any purpose other than to identify prospective properties consumers may be interested in purchasing. Information is deemed reliable but is not guaranteed accurate by the MLS or EXP Realty. The data relating to real estate for sale or lease on this web site comes in part from NTREIS. Real estate listings held by brokerage firms other than EXP Realty are marked with the NTREIS logo or an abbreviated logo and detailed information about them includes the name of the listing broker. Data last updated 2026-11-16T23:43:13.727.
 
https://bt-photos.global.ssl.fastly.net/ntreis/orig_boomver_2_21313027-2.jpg https://bt-photos.global.ssl.fastly.net/ntreis/orig_boomver_2_21313027-2.jpg https://bt-photos.global.ssl.fastly.net/ntreis/orig_boomver_2_21313027-2.jpg
Logo
EXP Realty
5049 Edwards Ranch Rd. Floor 4
Fort Worth TX, 76109
Offered by Kevin Andrews of Local Pro Realty LLC: 469-993-3121.