









Skip To Content

1036 Finsbury Lane

Forney, TX 75126
  • $364,900
  • STATUS: Active
  • ON SITE: 129 Days
  • MLS #: 21288071
$364,900
  • 4
    BEDS
  • 0.14
    ACRES
  • 2
    BATHS
  • 1
    1/2 BATHS
  • 2,239
    SQFT
  • $163
    $/SQFT
Neighborhood:
Type:
Single-Family Home
Built:
2016
County:
Area:

School Information

Elementary School:
High School:
School District:
Offered by Christy Parker of Keller Williams Realty Allen: 214-636-1719.

Description

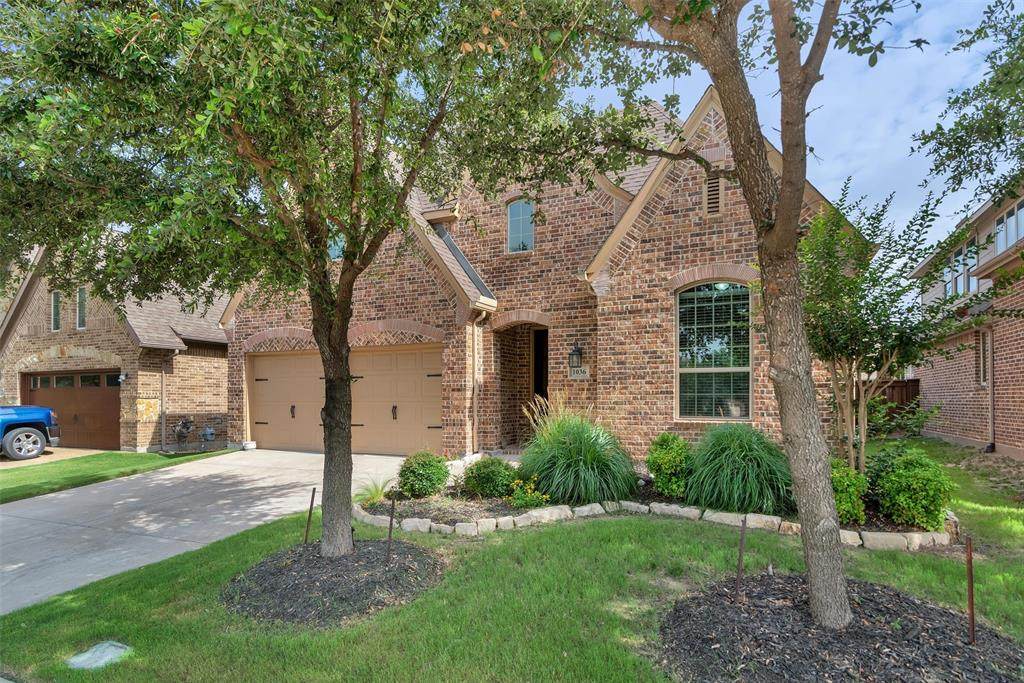
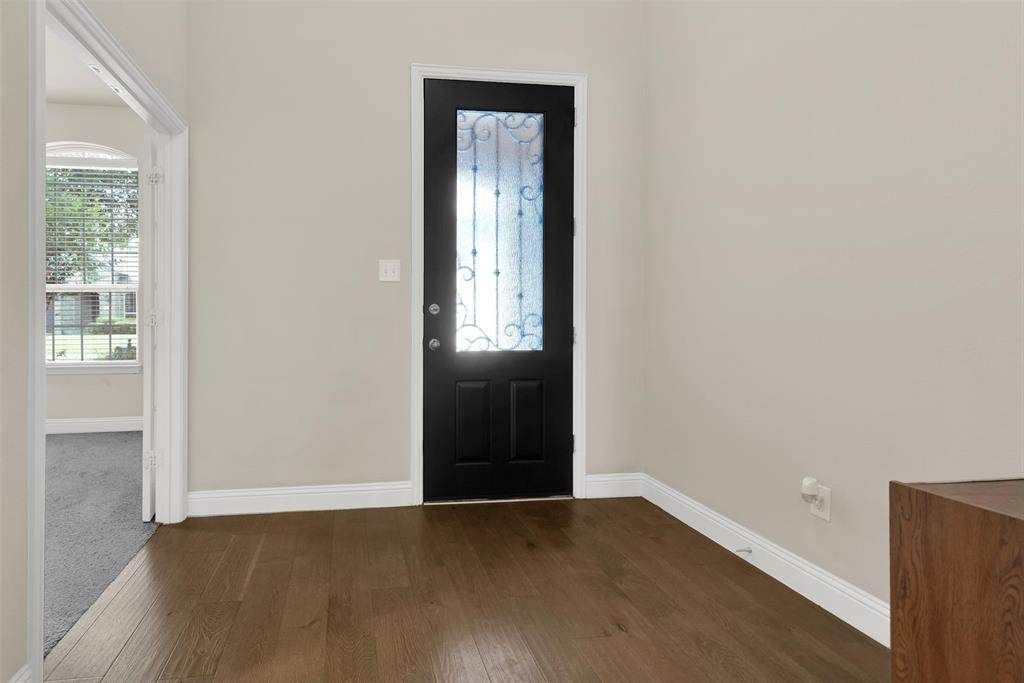
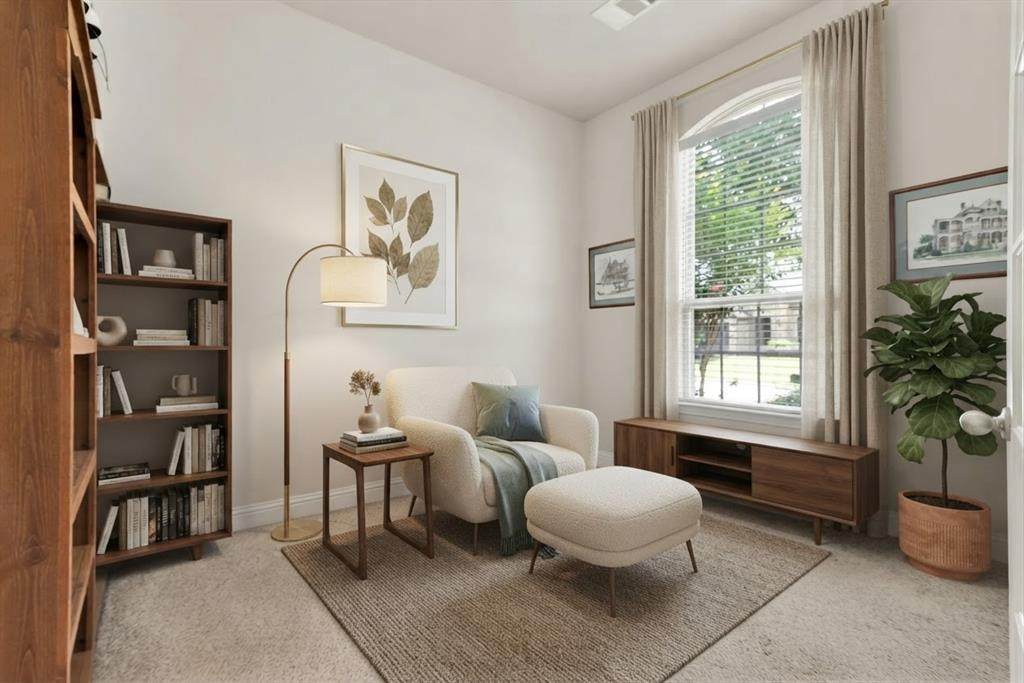
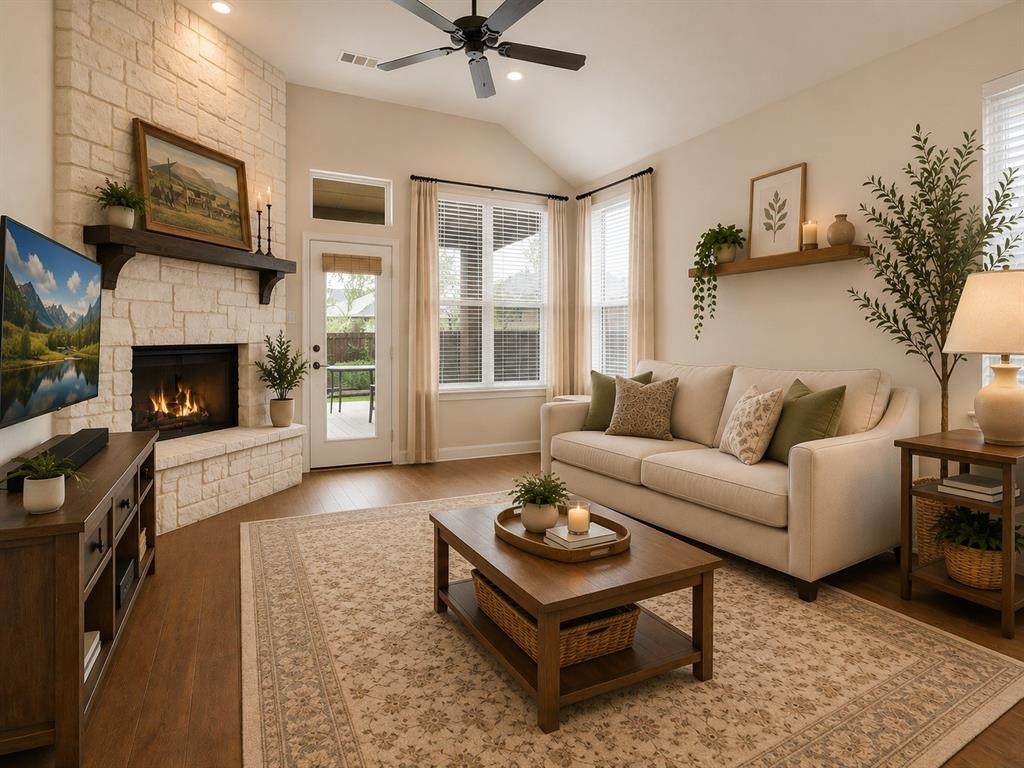
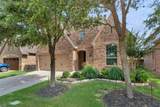
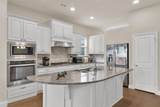
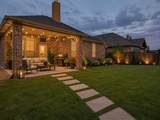
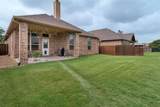
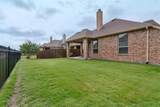
VACANT! Move in ready!!! This beautiful, well maintained Highland Home offers an open-concept floor plan, features wood floors, and a spacious living area with a gorgeous stone fireplace. The primary suite includes upgraded features and is large enough for a sitting area. The 4th bedroom can also be used as a study. This chef inspired kitchen has a large center island, granite countertops, abundant cabinetry, and plenty of space for entertaining family and friends. The extended outdoor living area is a perfect place to relax. There is a walking path just beyond the backyard on the greenbelt which makes for a beautiful setting. Residents can enjoy sparkling pools, hike and bike trails, fishing ponds, playgrounds, and a clubhouse. This Devonshire community is a highly sought after master planned development. Downtown Forney is just minutes away! Easy access to Hwy 80 for anyone commuting to Dallas. This is a must see! Won't last long.*AI generated photos were used in some rooms.

Monthly Payment Calculator


© 2026 North Texas Real Estate Information Systems. All rights reserved. IDX information is provided exclusively for consumers' personal, non-commercial use and may not be used for any purpose other than to identify prospective properties consumers may be interested in purchasing. Information is deemed reliable but is not guaranteed accurate by the MLS or EXP Realty. The data relating to real estate for sale or lease on this web site comes in part from NTREIS. Real estate listings held by brokerage firms other than EXP Realty are marked with the NTREIS logo or an abbreviated logo and detailed information about them includes the name of the listing broker. Data last updated 2026-10-13T23:44:09.317.
www.dfwhomeseeker.com/homes/177377576
Print Image

1036 Finsbury Lane Forney, TX 75126

  • Price: $364,900
  • Status: Active
  • On Site: 129 Days
  • MLS #: 21288071
4
Beds
2
Baths
1
½ Baths
0.14
Acres
2,239
SQFT
$163
$/SQFT
2016
Built
Neighborhood:
Devonshire
County:
Kaufman
Area:
Forney
Elementary School:
Crosby
High School:
North Forney
School District:
FORNEY ISD
Property Description
VACANT! Move in ready!!! This beautiful, well maintained Highland Home offers an open-concept floor plan, features wood floors, and a spacious living area with a gorgeous stone fireplace. The primary suite includes upgraded features and is large enough for a sitting area. The 4th bedroom can also be used as a study. This chef inspired kitchen has a large center island, granite countertops, abundant cabinetry, and plenty of space for entertaining family and friends. The extended outdoor living area is a perfect place to relax. There is a walking path just beyond the backyard on the greenbelt which makes for a beautiful setting. Residents can enjoy sparkling pools, hike and bike trails, fishing ponds, playgrounds, and a clubhouse. This Devonshire community is a highly sought after master planned development. Downtown Forney is just minutes away! Easy access to Hwy 80 for anyone commuting to Dallas. This is a must see! Won't last long.*AI generated photos were used in some rooms.
Exterior Features

Carport Spaces 0 Construction BrickSiding Covered Spaces 2 Exterior Features Covered Patio/PorchRain GuttersLighting Fencing Back YardWoodWrought Iron Foundation Slab Housing Type Single Detached Lot Description GreenbeltLandscaped Parking Or Garage CoveredDrivewayGarageGarage Door OpenerGarage Faces Front Patio And Porch Features Covered Pool On Property No Roof Composition Soil Type Black Waterfront YN No

Interior Features

Appliances Built-in Gas RangeDishwasherDisposalElectric OvenGas CooktopMicrowave Attached Garage Yes Basement No Cooling Ceiling Fan(s)Central AirElectric Dining Areas 1 Fireplace Features EPA Certified Wood StoveGas StarterStone Fireplaces 1 Flooring CarpetCeramic TileWood Garage Yes Handicap YN No Heating CentralElectricFireplace(s)Natural Gas Interior Features Built-in FeaturesCable TV AvailableEat-in KitchenKitchen IslandOpen FloorplanPantryVaulted Ceiling(s)Walk-In Closet(s) Laundry Features Electric Dryer HookupUtility RoomFull Size W/D AreaDryer HookupWasher Hookup Living Areas 1 Rooms Living Room (1 Level) Breakfast Room (1 Level) Bedroom-Primary (1 Level) Bedroom (1 Level) Utility Room (1 Level) Dining Room (1 Level) Kitchen (1 Level) Office (1 Level) Bedroom (1 Level) Window Features Window Coverings

Property Features

Alarm Or Security Type Carbon Monoxide Detector(s)Smoke Detector(s) Barns1 0 Common Features Club HouseCommunity PoolGreenbeltJogging Path/Bike PathPerimeter FencingPlaygroundPoolSidewalks Construction Status Preowned Exclusions All quilts HOA Mandatory Hoa Billing Freq Quarterly Hoa Dues 195 Hoa Includes Full Use of Facilities HOAManagement Company Devonshire Residential Assocaition HOAManagement Company Phone 972-552-2820 Levels One Listing Terms CashConventionalFHAVA Loan Municipal Utility District Yes Possession Closing/Funding Property Attached Yes Property Type Single Family Residence Unexempt Taxes 9281 Utilities City SewerCo-op WaterIndividual Gas MeterIndividual Water MeterMUD SewerOutside City LimitsSidewalkUnderground Utilities Will Subdivide No

North Texas Real Estate Information Systems MLS logo Listing information © 2026 North Texas Real Estate Information System.


© 2026 North Texas Real Estate Information Systems. All rights reserved. IDX information is provided exclusively for consumers' personal, non-commercial use and may not be used for any purpose other than to identify prospective properties consumers may be interested in purchasing. Information is deemed reliable but is not guaranteed accurate by the MLS or EXP Realty. The data relating to real estate for sale or lease on this web site comes in part from NTREIS. Real estate listings held by brokerage firms other than EXP Realty are marked with the NTREIS logo or an abbreviated logo and detailed information about them includes the name of the listing broker. Data last updated 2026-10-13T23:44:09.317.
 
https://bt-photos.global.ssl.fastly.net/ntreis/orig_boomver_1_21288071-2.jpg https://bt-photos.global.ssl.fastly.net/ntreis/orig_boomver_1_21288071-2.jpg https://bt-photos.global.ssl.fastly.net/ntreis/orig_boomver_1_21288071-2.jpg
Logo
EXP Realty
5049 Edwards Ranch Rd. Floor 4
Fort Worth TX, 76109
Offered by Christy Parker of Keller Williams Realty Allen: 214-636-1719.