Skip To Content

1008 Lexington Terrace

Southlake, TX 76092
  • $2,990,000
  • STATUS: Active
  • ON SITE: 130 Days
  • MLS #: 21321721
UPDATED: 75 min ago
$2,990,000
  • 5
    BEDS
  • 0.49
    ACRES
  • 5
    BATHS
  • 2
    1/2 BATHS
  • 6,365
    SQFT
  • $470
    $/SQFT
Neighborhood:
Type:
Single-Family Home
Built:
2015
County:
Area:

School Information

Elementary School:
High School:
School District:
Offered by Lacy Milani-Ingalls of Milani Properties LLC: .

Description

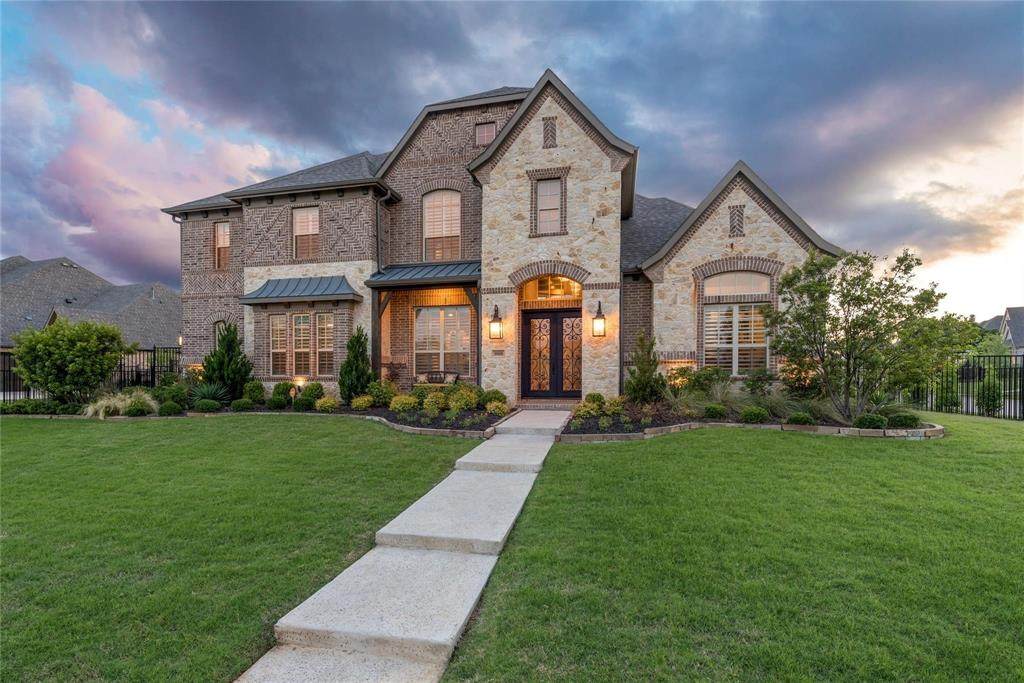
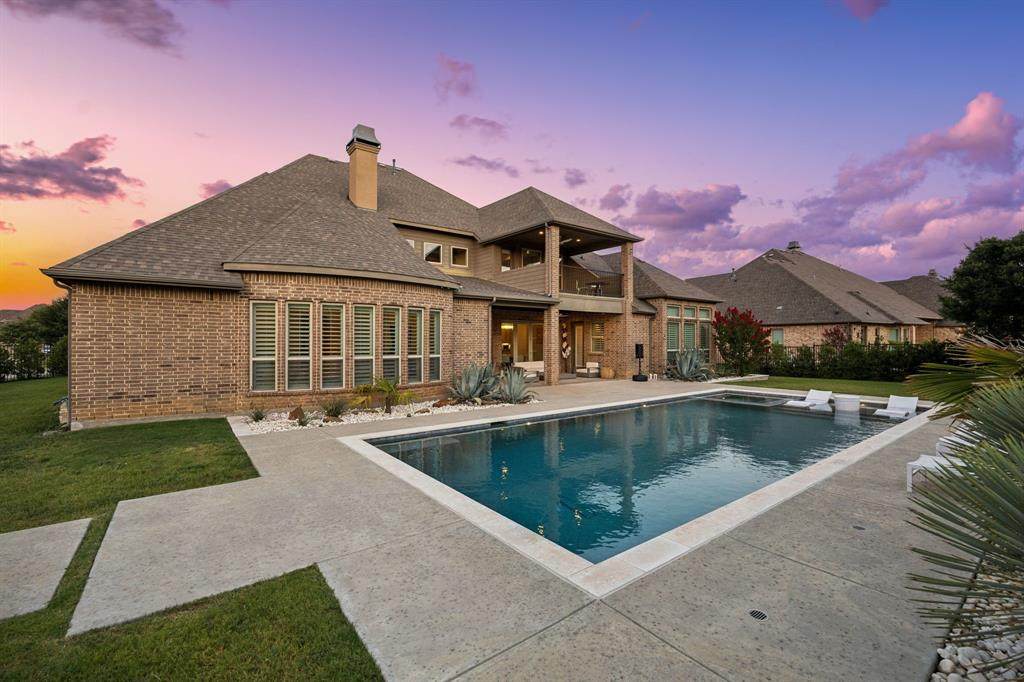
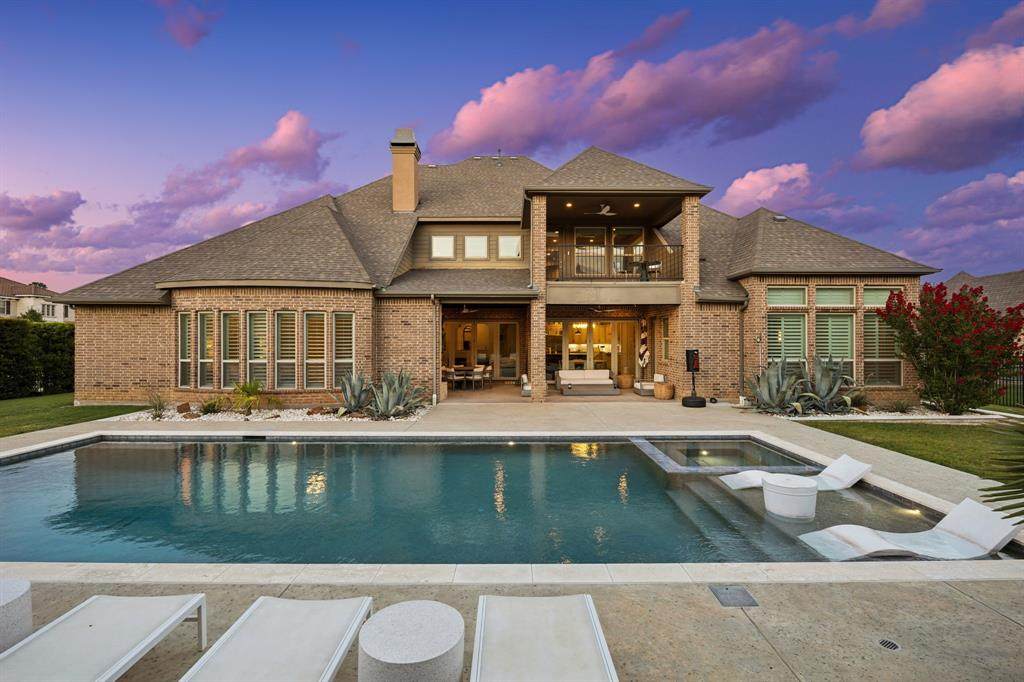
Immaculately maintained, East Facing, CalAtlantic home with five bedrooms, 4 car garage, and expansive outdoor living! The expertly designed garage features epoxy floors, industrial storage and cabinets, and an EV charger. Laundry room has plenty of cabinets, a massive mud bench, and even a dog wash! The kitchen includes Wolf appliances, floor to ceiling cabinetry, a massive bar area, a wine room, and oversized pantry. Downstairs fully equipped media and game room off the kitchen allow for direct access to the kitchen and living room, pool bathroom, and the outdoor pool with oversized covered patio. Walk through the beautiful slider doors onto the back porch for easy indoor, outdoor living. An upstairs balcony overlooks the backyard, with beautiful views. Phantom screens, outdoor kitchen, and fire pit make this home an entertainers dream! The oversized Claffey pool and spa is surrounded by expansive, tall shrubbery that make this lot feel very private. Decorative custom lighting and plantation shutters show off the open floor plan and light this home has to offer. The downstairs primary suite highlights dual vanities, free standing tub, oversized shower, and a bonus room that could be a nursery or second office! This beautiful property has flexibility two bedrooms and ensuite baths downstairs, and additional game room or exercise room and 3 bedrooms upstairs. Hardwood floors throughout, with new carpet in the upstairs bedrooms. Every bedroom has its own ensuite bath. The attic space was recently updated with flooring for optimized storage capacity. Shady Oaks neighborhood is not in a flight path, so you can enjoy peaceful living!

Monthly Payment Calculator


© 2026 North Texas Real Estate Information Systems. All rights reserved. IDX information is provided exclusively for consumers' personal, non-commercial use and may not be used for any purpose other than to identify prospective properties consumers may be interested in purchasing. Information is deemed reliable but is not guaranteed accurate by the MLS or EXP Realty. The data relating to real estate for sale or lease on this web site comes in part from NTREIS. Real estate listings held by brokerage firms other than EXP Realty are marked with the NTREIS logo or an abbreviated logo and detailed information about them includes the name of the listing broker. Data last updated 2026-11-16T21:42:56.263.
www.dfwhomeseeker.com/homes/178567613
Print Image

1008 Lexington Terrace Southlake, TX 76092

  • Price: $2,990,000
  • Status: Active
  • On Site: 130 Days
  • Updated: 75 min ago
  • MLS #: 21321721
5
Beds
5
Baths
2
½ Baths
0.49
Acres
6,365
SQFT
$470
$/SQFT
2015
Built
Neighborhood:
Shady Oaks Add
County:
Tarrant
Area:
Southlake
Elementary School:
Walnut Grove
High School:
Carroll
School District:
Carroll ISD
Property Description
Immaculately maintained, East Facing, CalAtlantic home with five bedrooms, 4 car garage, and expansive outdoor living! The expertly designed garage features epoxy floors, industrial storage and cabinets, and an EV charger. Laundry room has plenty of cabinets, a massive mud bench, and even a dog wash! The kitchen includes Wolf appliances, floor to ceiling cabinetry, a massive bar area, a wine room, and oversized pantry. Downstairs fully equipped media and game room off the kitchen allow for direct access to the kitchen and living room, pool bathroom, and the outdoor pool with oversized covered patio. Walk through the beautiful slider doors onto the back porch for easy indoor, outdoor living. An upstairs balcony overlooks the backyard, with beautiful views. Phantom screens, outdoor kitchen, and fire pit make this home an entertainers dream! The oversized Claffey pool and spa is surrounded by expansive, tall shrubbery that make this lot feel very private. Decorative custom lighting and plantation shutters show off the open floor plan and light this home has to offer. The downstairs primary suite highlights dual vanities, free standing tub, oversized shower, and a bonus room that could be a nursery or second office! This beautiful property has flexibility two bedrooms and ensuite baths downstairs, and additional game room or exercise room and 3 bedrooms upstairs. Hardwood floors throughout, with new carpet in the upstairs bedrooms. Every bedroom has its own ensuite bath. The attic space was recently updated with flooring for optimized storage capacity. Shady Oaks neighborhood is not in a flight path, so you can enjoy peaceful living!
Exterior Features

Backyard Pool Features GuniteHeatedIn GroundOutdoor PoolPrivateSeparate Spa/Hot Tub Carport Spaces 0 Construction BrickRock/Stone Covered Spaces 4 Dock Permitted No Exterior Features Attached GrillBalconyCovered Patio/PorchFire PitRain GuttersOutdoor KitchenPrivate Yard Fencing Wrought Iron Foundation Slab Housing Type Single Detached Lot Description Corner LotLandscaped Lot Size Source Assessor Parking Or Garage Direct AccessElectric GateElectric Vehicle Charging Station(s)Epoxy FlooringGarage Door OpenerGarage Faces FrontGarage Faces SideInside EntranceKitchen Level Patio And Porch Features Covered Pool On Property Yes Roof Composition Style Traditional Waterfront YN No

Interior Features

Appliances Built-in RefrigeratorCommercial Grade RangeCommercial Grade VentDishwasherDisposalElectric OvenGas CooktopGas Water HeaterMicrowaveDouble OvenPlumbed For Gas in KitchenRefrigeratorVented Exhaust Fan Attached Garage Yes Basement No Cooling Ceiling Fan(s)Central AirElectricZoned Dining Areas 2 Fireplace Features DecorativeGas LogsGas StarterLiving RoomOutsideStone Fireplaces 2 Flooring CarpetCeramic TileHardwood Garage Yes Handicap YN No Heating CentralNatural GasZoned Interior Features Built-in FeaturesBuilt-in Wine CoolerCable TV AvailableDecorative LightingEat-in KitchenFlat Screen WiringHigh Speed Internet AvailableKitchen IslandMultiple StaircasesPantrySound System WiringVaulted Ceiling(s)Wet Bar Kitchen Equipment Home Theater Laundry Features Utility RoomFull Size W/D Area Living Areas 4 Window Features Bay Window(s)ShuttersWindow Coverings

Property Features

Accessory Unit YN No Alarm Or Security Type BurglarPrewiredSecurity SystemSmoke Detector(s) Barns1 0 Common Features CurbsParkSidewalks Construction Status Preowned Easements Utilities Exclusions Bidet seat in primary bathroom Green Certification AppliancesHVACInsulationLow Flow CommodeThermostatWindows HOA Mandatory Hoa Billing Freq Annually Hoa Dues 1800 Hoa Includes Full Use of FacilitiesMaintenance GroundsManagement Fees HOAManagement Company Insight Management HOAManagement Company Phone 214-494-6002 Horse Permitted No Intermediate School Name Durham Lake Pump No Levels Two Listing Terms CashConventionalFHAVA Loan Municipal Utility District No Possession Negotiable Property Attached No Property Type Single Family Residence Restrictions Deed Senior Community No Senior High School Name Carroll Unexempt Taxes 37867 Utilities All Weather RoadCable AvailableCity SewerCity WaterCurbsElectricity ConnectedIndividual Gas MeterIndividual Water MeterNatural Gas AvailableUnderground Utilities Will Subdivide No

North Texas Real Estate Information Systems MLS logo Listing information © 2026 North Texas Real Estate Information System.


© 2026 North Texas Real Estate Information Systems. All rights reserved. IDX information is provided exclusively for consumers' personal, non-commercial use and may not be used for any purpose other than to identify prospective properties consumers may be interested in purchasing. Information is deemed reliable but is not guaranteed accurate by the MLS or EXP Realty. The data relating to real estate for sale or lease on this web site comes in part from NTREIS. Real estate listings held by brokerage firms other than EXP Realty are marked with the NTREIS logo or an abbreviated logo and detailed information about them includes the name of the listing broker. Data last updated 2026-11-16T21:42:56.263.
 
https://bt-photos.global.ssl.fastly.net/ntreis/orig_boomver_1_21321721-2.jpg https://bt-photos.global.ssl.fastly.net/ntreis/orig_boomver_1_21321721-2.jpg https://bt-photos.global.ssl.fastly.net/ntreis/orig_boomver_1_21321721-2.jpg
Logo
EXP Realty
5049 Edwards Ranch Rd. Floor 4
Fort Worth TX, 76109
Offered by Lacy Milani-Ingalls of Milani Properties LLC: .