














Skip To Content

1005 Kelley Lane

Celina, TX 75009
  • $999,900
  • STATUS: Active Option Contract
  • ON SITE: 126 Days
  • MLS #: 21232793
Under Contract
UPDATED: 151 min ago
$999,900
  • 5
    BEDS
  • 0.26
    ACRES
  • 5
    BATHS
  • 1
    1/2 BATHS
  • 4,858
    SQFT
  • $206
    $/SQFT
Neighborhood:
Type:
Single-Family Home
Built:
2024
County:
Area:

School Information

Elementary School:
High School:
School District:
Offered by Rosalie Petty of EXP REALTY: 214-697-5118.

Description

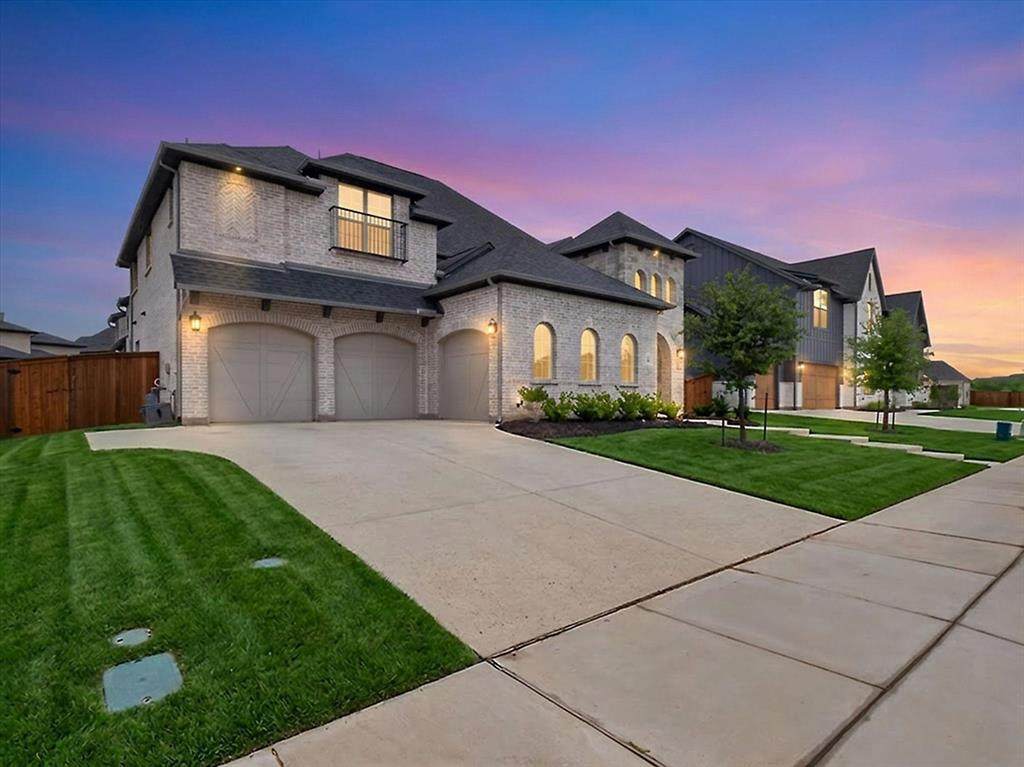
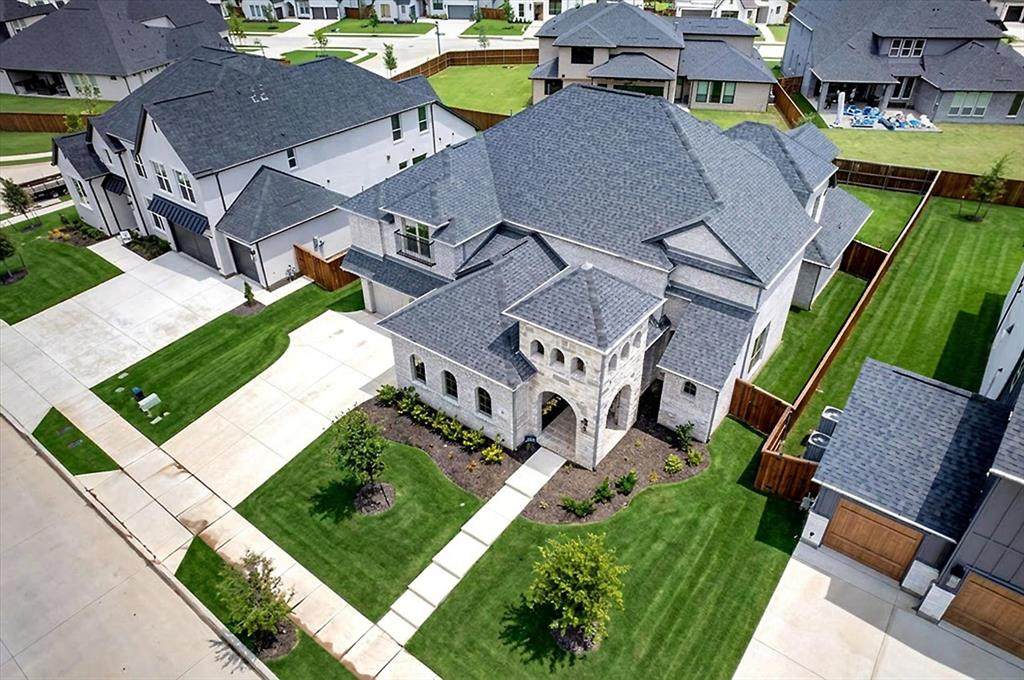
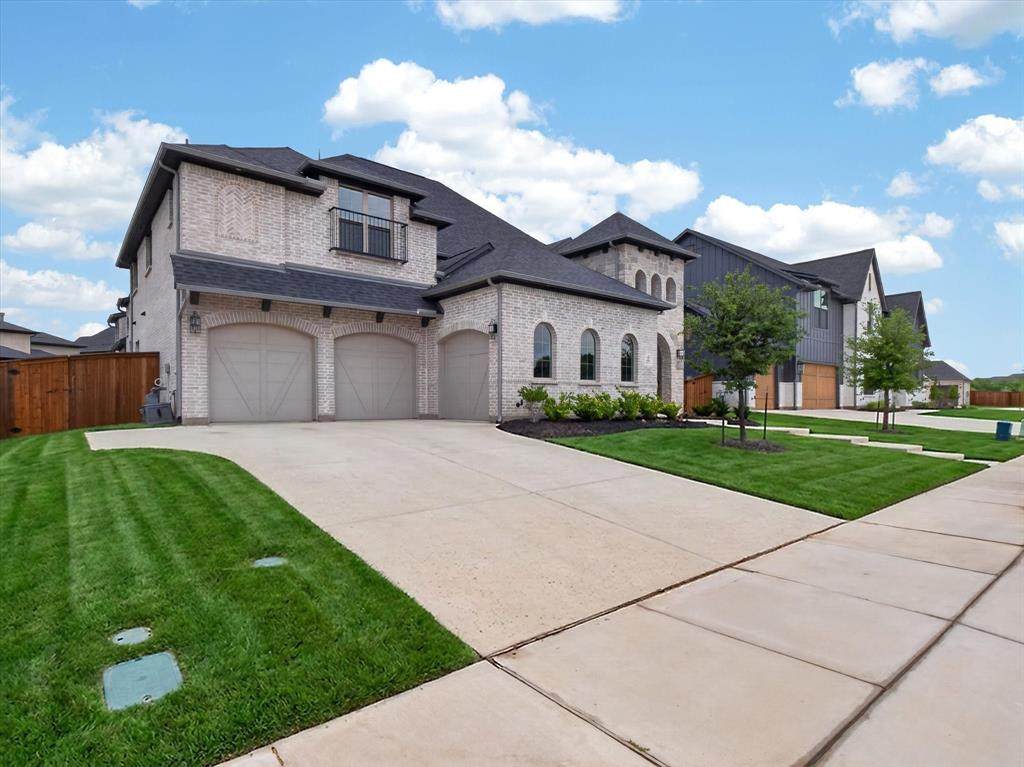
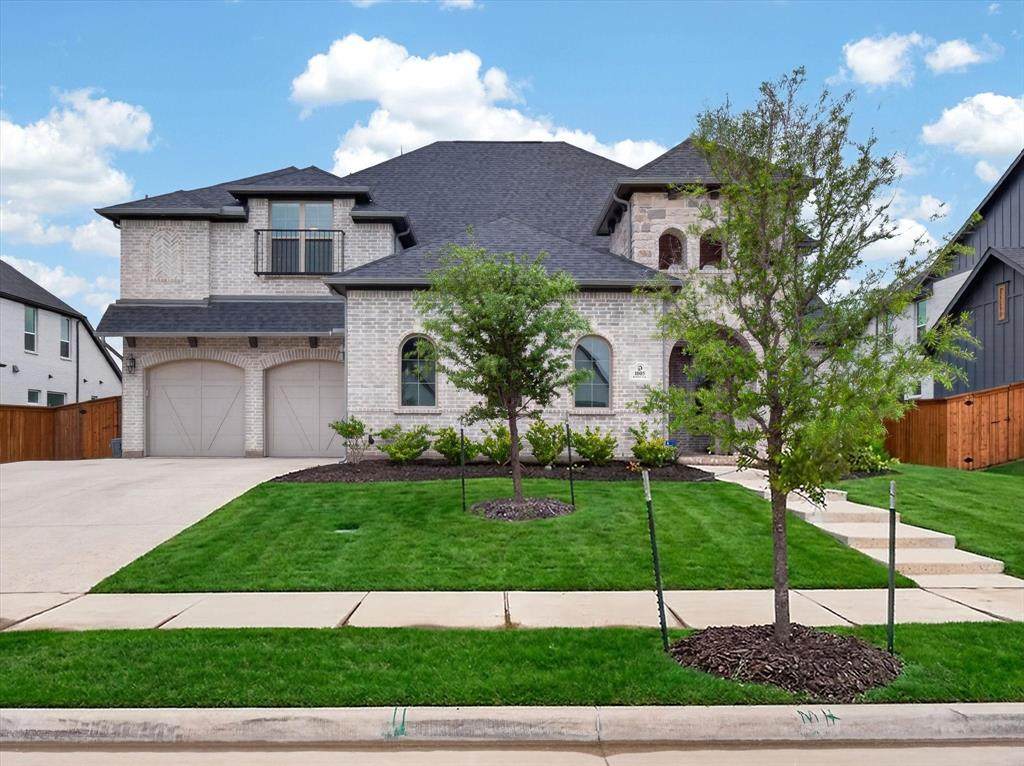
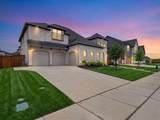
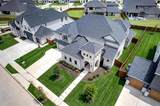
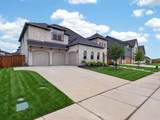
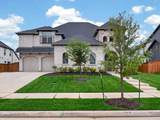
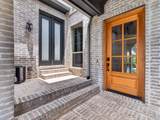
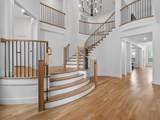
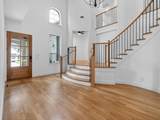
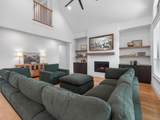
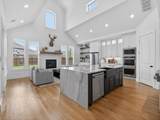
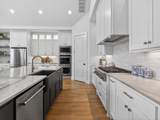
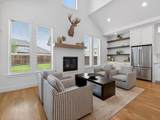
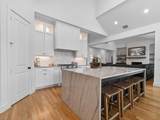
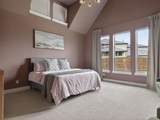
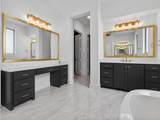
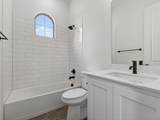
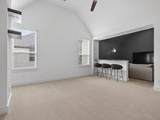
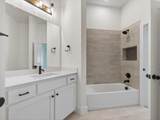
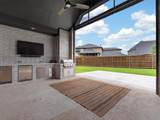
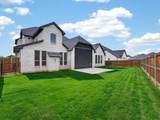
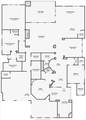
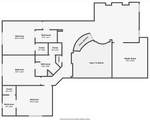
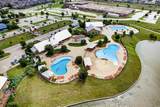
Luxury Shaddock Homes residence in Light Farms, Prosper ISD, built in 2024 and loaded with builder and owner upgrades. Offering 4,858 SF, 5 bedrooms, 5 full baths, 1 half bath, and a 3-car garage. Three standout features set this home apart: a second fireplace anchoring the casual dining area, a private outdoor kitchen with grill, refrigerator and pebble ice maker, and a custom-built primary closet designed for exceptional storage. A striking mahogany front door opens to a dramatic two-story foyer with a curved staircase. The open-concept living area features floor-to-ceiling painted brick, custom built-ins and a fireplace. The chef's kitchen features a waterfall quartz island, KitchenAid gas cooktop, double ovens, Blanco farmhouse sink, designer backsplash, custom cabinetry and a wet bar. The main-level primary suite offers a freestanding soaking tub, frameless glass shower, dual vanities, makeup vanity and two walk-in closets. A first-floor secondary en-suite bedroom provides space for guests or multigenerational living, while the dedicated home office includes its own private exterior entry, ideal for a home-based business or client meetings. Upstairs features three additional en-suite bedrooms, a spacious game room and a media room prewired for surround sound and projection. Outdoor living includes a covered patio, expanded travertine patio and iron-fenced yard with a private outdoor kitchen. Additional upgrades include smart home technology, epoxy garage floors, reinforced storm shelter, tankless water heater and ENERGY STAR-qualified systems. Located in Light Farms with access to resort-style amenities including pools, fitness center, pickleball and tennis courts, trails, fishing lake, beach, dog park and The Nook restaurant, with convenient access to the Dallas North Tollway. And yes, there is space for a golf cart! Qualified buyers may receive lender incentives toward closing costs or a rate buydown. Ask for details.

Monthly Payment Calculator


© 2026 North Texas Real Estate Information Systems. All rights reserved. IDX information is provided exclusively for consumers' personal, non-commercial use and may not be used for any purpose other than to identify prospective properties consumers may be interested in purchasing. Information is deemed reliable but is not guaranteed accurate by the MLS or EXP Realty. The data relating to real estate for sale or lease on this web site comes in part from NTREIS. Real estate listings held by brokerage firms other than EXP Realty are marked with the NTREIS logo or an abbreviated logo and detailed information about them includes the name of the listing broker. Data last updated 2026-10-15T23:43:22.52.
www.dfwhomeseeker.com/homes/177599204
Print Image

1005 Kelley Lane Celina, TX 75009

  • Price: $999,900
  • Status: Active Option Contract
  • On Site: 126 Days
  • Updated: 151 min ago
  • MLS #: 21232793
5
Beds
5
Baths
1
½ Baths
0.26
Acres
4,858
SQFT
$206
$/SQFT
2024
Built
Neighborhood:
Light Farms Reagan
County:
Collin
Area:
Celina
Elementary School:
Light Farms
High School:
Prosper
School District:
Prosper ISD
Property Description
Luxury Shaddock Homes residence in Light Farms, Prosper ISD, built in 2024 and loaded with builder and owner upgrades. Offering 4,858 SF, 5 bedrooms, 5 full baths, 1 half bath, and a 3-car garage. Three standout features set this home apart: a second fireplace anchoring the casual dining area, a private outdoor kitchen with grill, refrigerator and pebble ice maker, and a custom-built primary closet designed for exceptional storage. A striking mahogany front door opens to a dramatic two-story foyer with a curved staircase. The open-concept living area features floor-to-ceiling painted brick, custom built-ins and a fireplace. The chef's kitchen features a waterfall quartz island, KitchenAid gas cooktop, double ovens, Blanco farmhouse sink, designer backsplash, custom cabinetry and a wet bar. The main-level primary suite offers a freestanding soaking tub, frameless glass shower, dual vanities, makeup vanity and two walk-in closets. A first-floor secondary en-suite bedroom provides space for guests or multigenerational living, while the dedicated home office includes its own private exterior entry, ideal for a home-based business or client meetings. Upstairs features three additional en-suite bedrooms, a spacious game room and a media room prewired for surround sound and projection. Outdoor living includes a covered patio, expanded travertine patio and iron-fenced yard with a private outdoor kitchen. Additional upgrades include smart home technology, epoxy garage floors, reinforced storm shelter, tankless water heater and ENERGY STAR-qualified systems. Located in Light Farms with access to resort-style amenities including pools, fitness center, pickleball and tennis courts, trails, fishing lake, beach, dog park and The Nook restaurant, with convenient access to the Dallas North Tollway. And yes, there is space for a golf cart! Qualified buyers may receive lender incentives toward closing costs or a rate buydown. Ask for details.
Exterior Features

Carport Spaces 0 Construction BrickRock/Stone Covered Spaces 3 Exterior Features Attached GrillBuilt-in BarbecueCovered Patio/PorchGas GrillRain GuttersLightingOutdoor GrillOutdoor KitchenOutdoor Living CenterPrivate YardStorm Cellar Fencing Back YardFencedGateMetalWood Foundation Pillar/Post/PierSlabOther Housing Type Single Detached Lot Description Few TreesInterior LotLandscapedLrg. Backyard GrassSprinkler SystemSubdivision Lot Dimensions 82x148 Lot Size Source Builder Parking Or Garage ConcreteDirect AccessDrivewayEpoxy FlooringGarageGarage Door OpenerGarage Faces FrontGolf Cart GarageInside EntranceLightedOversizedStorage Patio And Porch Features CoveredFront PorchPatioRear Porch Pool On Property No Roof Composition Style Traditional Waterfront YN No

Interior Features

Appliances Built-in Gas RangeCommercial Grade VentDishwasherDisposalDryerGas CooktopMicrowaveConvection OvenDouble OvenPlumbed For Gas in KitchenRefrigeratorTankless Water HeaterVented Exhaust FanWasher Attached Garage Yes Basement No Cooling Ceiling Fan(s)Central AirElectricENERGY STAR Qualified EquipmentWindow Unit(s) Dining Areas 2 Fireplace Features BrickDecorativeDining RoomFamily Room Fireplaces 2 Flooring CarpetCeramic TileHardwoodTile Garage Yes Handicap YN No Heating CentralENERGY STAR Qualified EquipmentFireplace(s)Natural GasZoned Interior Features Built-in FeaturesCable TV AvailableCathedral Ceiling(s)Decorative LightingDouble VanityDry BarEat-in KitchenFlat Screen WiringHigh Speed Internet AvailableKitchen IslandOpen FloorplanPantrySmart Home SystemSound System WiringVaulted Ceiling(s)Walk-In Closet(s) Kitchen Equipment Home TheaterIrrigation EquipmentNegotiable Laundry Features Utility RoomFull Size W/D AreaDryer HookupWasher HookupOther Living Areas 3 Rooms Living Room (1 Level) Dining Room (1 Level) Kitchen (1 Level) Breakfast Room (1 Level) Bedroom-Primary (1 Level) Office (1 Level) Bedroom (1 Level) Bedroom (2 Level) Bedroom (2 Level) Bedroom (2 Level) Media Room (2 Level)

Property Features

Alarm Or Security Type Carbon Monoxide Detector(s)PrewiredSecurity LightsSecurity SystemSmoke Detector(s) Barns1 0 Common Features Club HouseCommunity PoolCurbsFishingFitness CenterGreenbeltJogging Path/Bike PathLakeParkPickle Ball CourtPlaygroundRestaurantSidewalksTennis Court(s) Easements DrainageElectricNatural GasTelephoneUtilitiesWater Lines Green Certification 12 inch+ Attic InsulationDoorsEnergy Recovery VentilatorEnhanced Air FiltrationET Irrigation ControlHVACInsulationLow Flow CommodeMechanical Fresh AirRain / Freeze SensorsThermostatWaterheaterWindows HOA Mandatory Hoa Billing Freq Monthly Hoa Dues 139 Hoa Includes Front Yard MaintenanceFull Use of FacilitiesMaintenance GroundsManagement Fees HOAManagement Company Insight Association Management HOAManagement Company Phone 214-494-6002 Horse Permitted No Levels Two Listing Terms CashConventionalVA Loan Municipal Utility District Yes Other Structures Outdoor Kitchen Possession Closing/Funding Property Attached No Property Type Single Family Residence Restrictions Deed Senior Community No Special Notes Aerial PhotoDeed RestrictionsSpecial AssessmentsUtility EasementVerify Tax Exemptions Unexempt Taxes 16896 Utilities City WaterCo-op ElectricCommunity MailboxCurbsElectricity ConnectedMUD SewerNatural Gas AvailableSidewalkUnderground Utilities Will Subdivide No

North Texas Real Estate Information Systems MLS logo Listing information © 2026 North Texas Real Estate Information System.


© 2026 North Texas Real Estate Information Systems. All rights reserved. IDX information is provided exclusively for consumers' personal, non-commercial use and may not be used for any purpose other than to identify prospective properties consumers may be interested in purchasing. Information is deemed reliable but is not guaranteed accurate by the MLS or EXP Realty. The data relating to real estate for sale or lease on this web site comes in part from NTREIS. Real estate listings held by brokerage firms other than EXP Realty are marked with the NTREIS logo or an abbreviated logo and detailed information about them includes the name of the listing broker. Data last updated 2026-10-15T23:43:22.52.
 
https://bt-photos.global.ssl.fastly.net/ntreis/orig_boomver_10_21232793-2.jpg https://bt-photos.global.ssl.fastly.net/ntreis/orig_boomver_10_21232793-2.jpg https://bt-photos.global.ssl.fastly.net/ntreis/orig_boomver_10_21232793-2.jpg
Logo
EXP Realty
5049 Edwards Ranch Rd. Floor 4
Fort Worth TX, 76109
Offered by Rosalie Petty of EXP REALTY: 214-697-5118.