

Skip To Content

1005 Devonshire Drive S

Forney, TX 75126
  • $639,000
  • STATUS: Active
  • ON SITE: 125 Days
  • MLS #: 21300949
$639,000
  • 4
    BEDS
  • 0.46
    ACRES
  • 3
    BATHS
  • 0
    1/2 BATHS
  • 3,209
    SQFT
  • $199
    $/SQFT
Neighborhood:
Type:
Single-Family Home
Built:
2026
County:
Area:

School Information

Elementary School:
High School:
School District:
Offered by Xavier Magana Deguzman of Keller Williams Frisco Stars: 785-226-4208.

Description

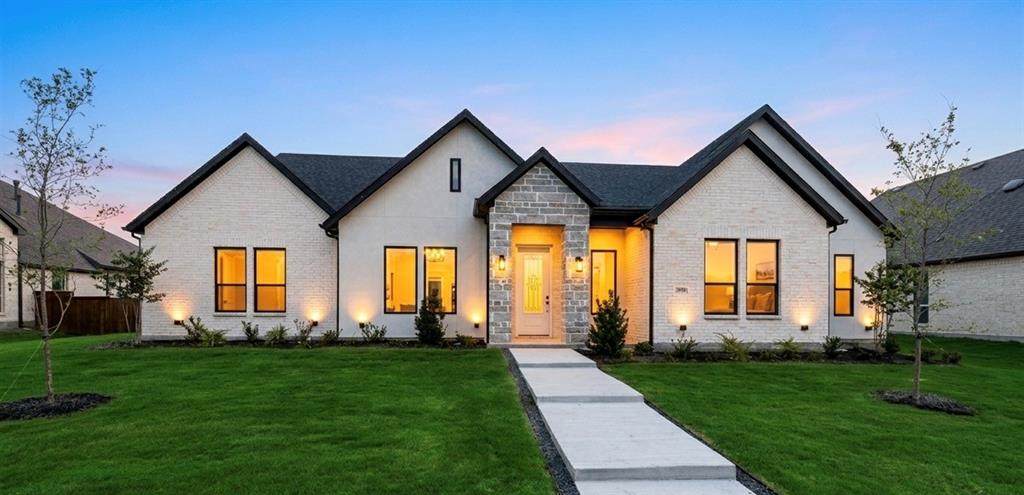
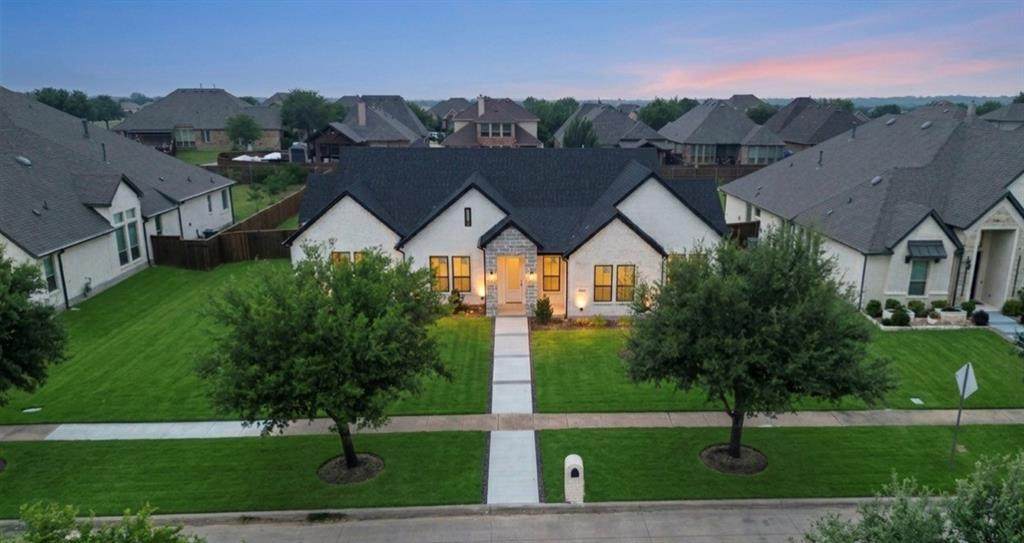
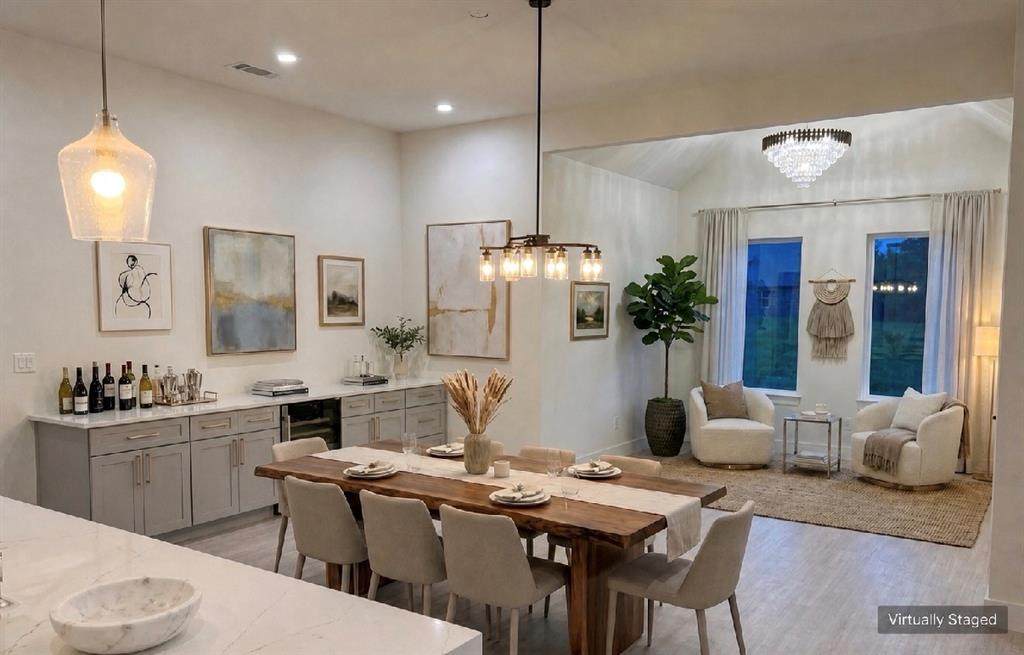
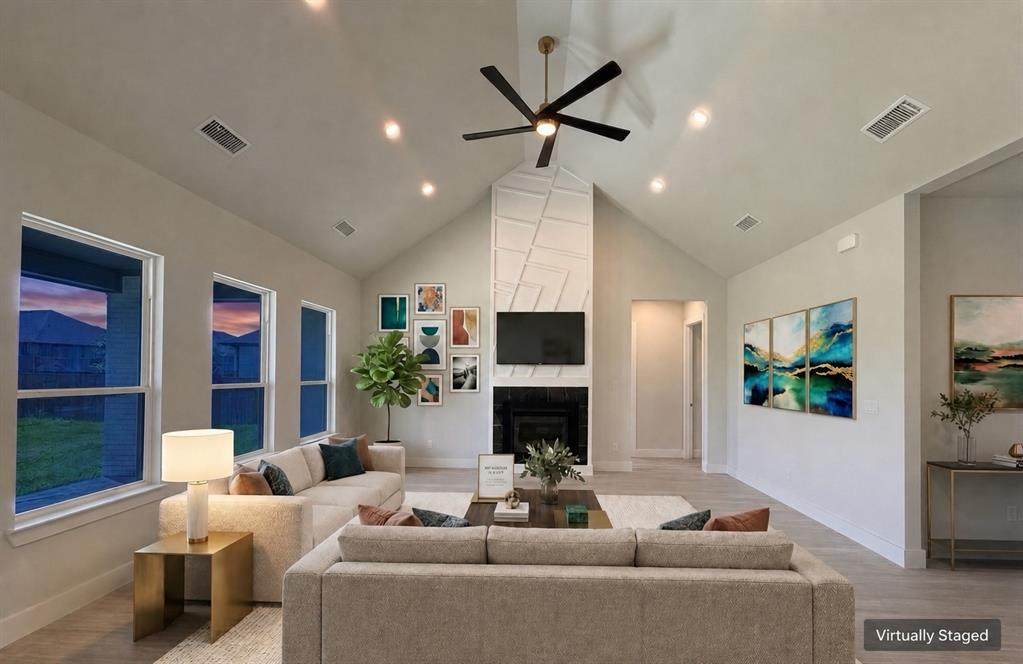
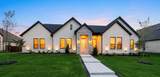
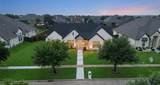
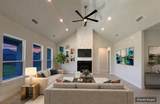
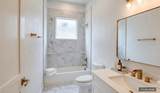
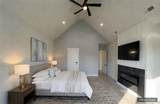
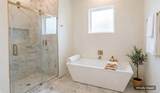
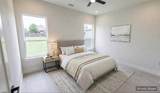
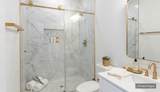
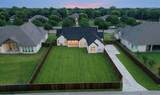
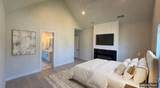
This brand new custom home sits on nearly half an acre in the premier estate section of Devonshire. Designed with both style and function in mind, the home offers 4 bedrooms, 3 full baths, a dedicated office, an open concept living area with fireplace, and a chef’s kitchen with oversized island and walk in pantry. The private primary suite features a spa inspired bath with dual vanities, soaking tub, separate shower, and oversized walk in closet. Three additional bedrooms provide flexible space for guests, family, fitness, or creative use. Outside, enjoy a covered patio and expansive backyard with room for a future pool, garden, or outdoor kitchen. Residents enjoy Devonshire’s resort style amenities, including pools, cabanas, clubhouse, fishing pond, parks, trails, and playgrounds. Zoned to Forney ISD with quick FM 548 and US-80 access for an easy commute to Dallas.

Monthly Payment Calculator


© 2026 North Texas Real Estate Information Systems. All rights reserved. IDX information is provided exclusively for consumers' personal, non-commercial use and may not be used for any purpose other than to identify prospective properties consumers may be interested in purchasing. Information is deemed reliable but is not guaranteed accurate by the MLS or EXP Realty. The data relating to real estate for sale or lease on this web site comes in part from NTREIS. Real estate listings held by brokerage firms other than EXP Realty are marked with the NTREIS logo or an abbreviated logo and detailed information about them includes the name of the listing broker. Data last updated 2026-10-15T23:43:22.52.
www.dfwhomeseeker.com/homes/177672832
Print Image

1005 Devonshire Drive S Forney, TX 75126

  • Price: $639,000
  • Status: Active
  • On Site: 125 Days
  • MLS #: 21300949
4
Beds
3
Baths
0
½ Baths
0.46
Acres
3,209
SQFT
$199
$/SQFT
2026
Built
Neighborhood:
Devonshire Ph 1A
County:
Kaufman
Area:
Forney
Elementary School:
Dewberry
High School:
North Forney
School District:
FORNEY ISD
Property Description
This brand new custom home sits on nearly half an acre in the premier estate section of Devonshire. Designed with both style and function in mind, the home offers 4 bedrooms, 3 full baths, a dedicated office, an open concept living area with fireplace, and a chef’s kitchen with oversized island and walk in pantry. The private primary suite features a spa inspired bath with dual vanities, soaking tub, separate shower, and oversized walk in closet. Three additional bedrooms provide flexible space for guests, family, fitness, or creative use. Outside, enjoy a covered patio and expansive backyard with room for a future pool, garden, or outdoor kitchen. Residents enjoy Devonshire’s resort style amenities, including pools, cabanas, clubhouse, fishing pond, parks, trails, and playgrounds. Zoned to Forney ISD with quick FM 548 and US-80 access for an easy commute to Dallas.
Exterior Features

Carport Spaces 0 Construction BrickStone VeneerStucco Covered Spaces 3 Exterior Features Covered Patio/Porch Fencing Back YardFencedWood Foundation Slab Housing Type Single Detached Parking Or Garage GarageGarage Door OpenerKitchen LevelLighted Patio And Porch Features Covered Pool On Property No Roof Composition Waterfront YN No

Interior Features

Appliances Refrigerator Attached Garage Yes Basement No Cooling Ceiling Fan(s)Central Air Dining Areas 1 Fireplace Features Living RoomPrimary Bedroom Fireplaces 2 Flooring TileVinyl Garage Yes Handicap YN No Interior Features Double VanityOpen FloorplanWalk-In Closet(s)Second Primary Bedroom Laundry Features Utility Room Living Areas 1 Rooms Bedroom-Primary (1 Level) Bath-Primary (1 Level) Bedroom-2nd Primary (1 Level) Bath-Full (1 Level) Bath-Full (1 Level) Bedroom (1 Level) Bedroom (1 Level) Dining Room (1 Level) Living Room (1 Level) Office (1 Level)

Property Features

Barns1 0 Construction Status New Construction - Complete HOA Mandatory Hoa Billing Freq Monthly Hoa Dues 62 Hoa Includes Full Use of FacilitiesMaintenance GroundsManagement Fees HOAManagement Company CCMC HOAManagement Company Phone 972-552-2820 Levels One Municipal Utility District Yes Possession Closing/Funding Primary School Name Forney Property Attached No Property Type Single Family Residence Senior Community No Special Notes Aerial Photo Unexempt Taxes 3793 Utilities Electricity AvailableElectricity ConnectedIndividual Gas MeterIndividual Water Meter Will Subdivide No

North Texas Real Estate Information Systems MLS logo Listing information © 2026 North Texas Real Estate Information System.


© 2026 North Texas Real Estate Information Systems. All rights reserved. IDX information is provided exclusively for consumers' personal, non-commercial use and may not be used for any purpose other than to identify prospective properties consumers may be interested in purchasing. Information is deemed reliable but is not guaranteed accurate by the MLS or EXP Realty. The data relating to real estate for sale or lease on this web site comes in part from NTREIS. Real estate listings held by brokerage firms other than EXP Realty are marked with the NTREIS logo or an abbreviated logo and detailed information about them includes the name of the listing broker. Data last updated 2026-10-15T23:43:22.52.
 
https://bt-photos.global.ssl.fastly.net/ntreis/orig_boomver_1_21300949-2.jpg https://bt-photos.global.ssl.fastly.net/ntreis/orig_boomver_1_21300949-2.jpg https://bt-photos.global.ssl.fastly.net/ntreis/orig_boomver_1_21300949-2.jpg
Logo
EXP Realty
5049 Edwards Ranch Rd. Floor 4
Fort Worth TX, 76109
Offered by Xavier Magana Deguzman of Keller Williams Frisco Stars: 785-226-4208.