




Description
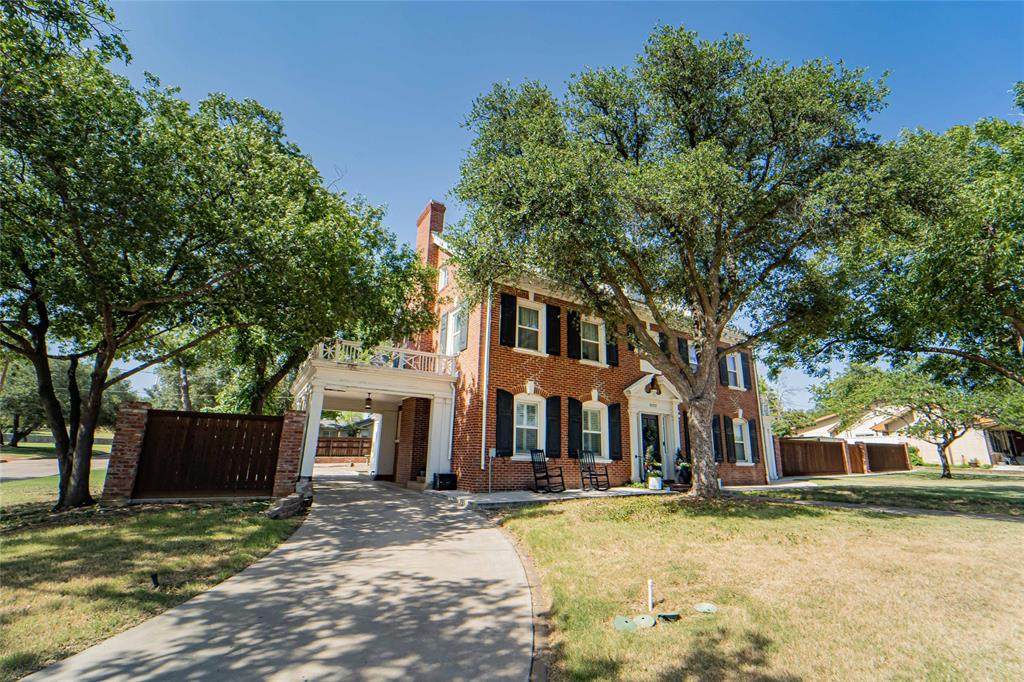
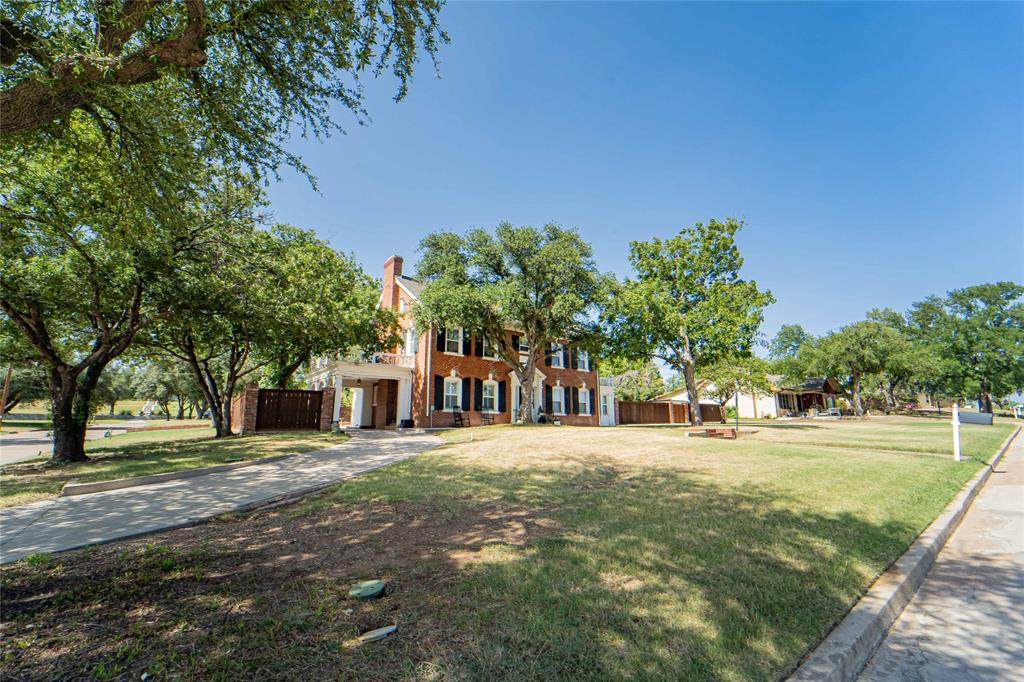
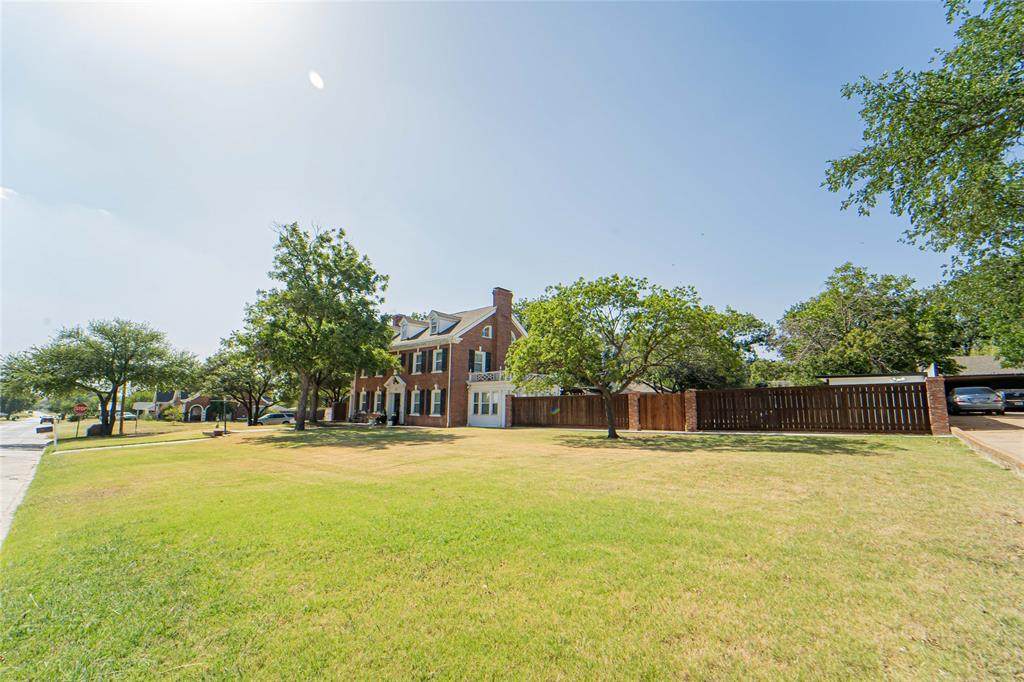
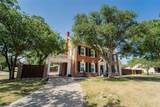
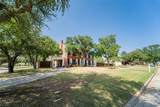
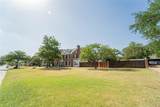
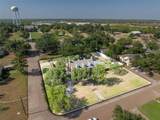
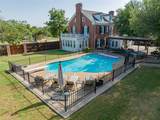
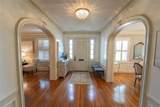
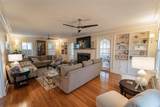
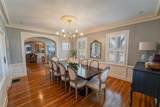
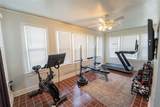
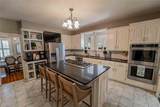
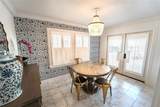
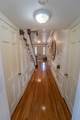
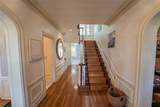
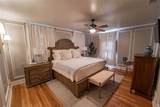
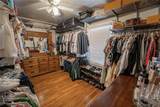
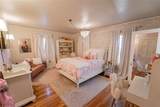
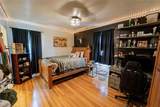
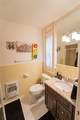
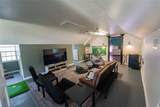
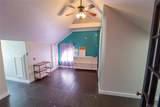
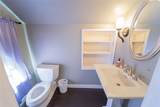
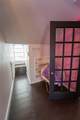
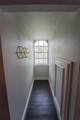
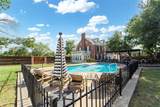
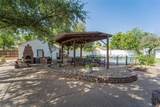
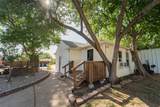
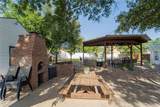
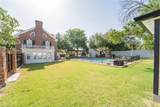
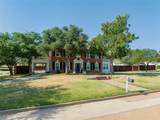
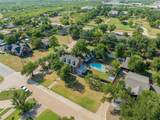
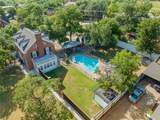
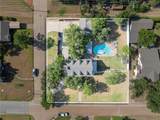
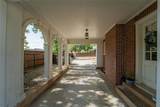
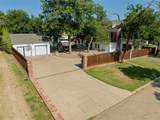
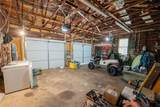
Timeless elegance and classic craftsmanship define this remarkable three-story brick home, beautifully situated on a corner lot of over half an acre. Offering 3 spacious bedrooms, 4 full bathrooms, one half bath, a detached guest house with an additional full bathroom, large in-ground pool, and exceptional outdoor living spaces, this one-of-a-kind property seamlessly blends historic charm with modern comforts.Inside you will find rich hardwood floors, arched doorways, and inviting living spaces. The cozy den features a wood-burning fireplace with custom built-ins, while the formal dining room, breakfast nook, and sun-room provide the perfect setting for both everyday living and entertaining.The well-appointed kitchen offers granite countertops, double ovens, a dedicated coffee bar, beverage refrigerator, and abundant cabinetry. Spacious bedrooms and generous closets are found throughout, including a custom-designed primary closet for added organization and convenience.The third floor provides flexibility and can easily serve as a game room, media room, home office, fitness space, or additional guest accommodations to fit your lifestyle.Step outside to your own private backyard retreat. The beautifully updated pool, expansive patio, mature shade trees, and covered outdoor living area create an ideal setting for entertaining family and friends or simply relaxing at home. The detached guest house offers endless possibilities as private guest quarters, a home office, studio, or hobby space. A charming second-story balcony overlooks the backyard.Rich in character and thoughtfully updated, this property offers a rare opportunity to own a truly timeless home.
-
3BEDS
-
0.51ACRES
-
3BATHS
-
21/2 BATHS
-
3,722SQFT
-
$130$/SQFT
School Information
Description
Timeless elegance and classic craftsmanship define this remarkable three-story brick home, beautifully situated on a corner lot of over half an acre. Offering 3 spacious bedrooms, 4 full bathrooms, one half bath, a detached guest house with an additional full bathroom, large in-ground pool, and exceptional outdoor living spaces, this one-of-a-kind property seamlessly blends historic charm with modern comforts.Inside you will find rich hardwood floors, arched doorways, and inviting living spaces. The cozy den features a wood-burning fireplace with custom built-ins, while the formal dining room, breakfast nook, and sun-room provide the perfect setting for both everyday living and entertaining.The well-appointed kitchen offers granite countertops, double ovens, a dedicated coffee bar, beverage refrigerator, and abundant cabinetry. Spacious bedrooms and generous closets are found throughout, including a custom-designed primary closet for added organization and convenience.The third floor provides flexibility and can easily serve as a game room, media room, home office, fitness space, or additional guest accommodations to fit your lifestyle.Step outside to your own private backyard retreat. The beautifully updated pool, expansive patio, mature shade trees, and covered outdoor living area create an ideal setting for entertaining family and friends or simply relaxing at home. The detached guest house offers endless possibilities as private guest quarters, a home office, studio, or hobby space. A charming second-story balcony overlooks the backyard.Rich in character and thoughtfully updated, this property offers a rare opportunity to own a truly timeless home.
© 2026 North Texas Real Estate Information Systems. All rights reserved. IDX information is provided exclusively for consumers' personal, non-commercial use and may not be used for any purpose other than to identify prospective properties consumers may be interested in purchasing. Information is deemed reliable but is not guaranteed accurate by the MLS or EXP Realty. The data relating to real estate for sale or lease on this web site comes in part from NTREIS. Real estate listings held by brokerage firms other than EXP Realty are marked with the NTREIS logo or an abbreviated logo and detailed information about them includes the name of the listing broker. Data last updated 2026-11-11T12:48:15.95.
 Listing information © 2026 North Texas Real Estate Information System.